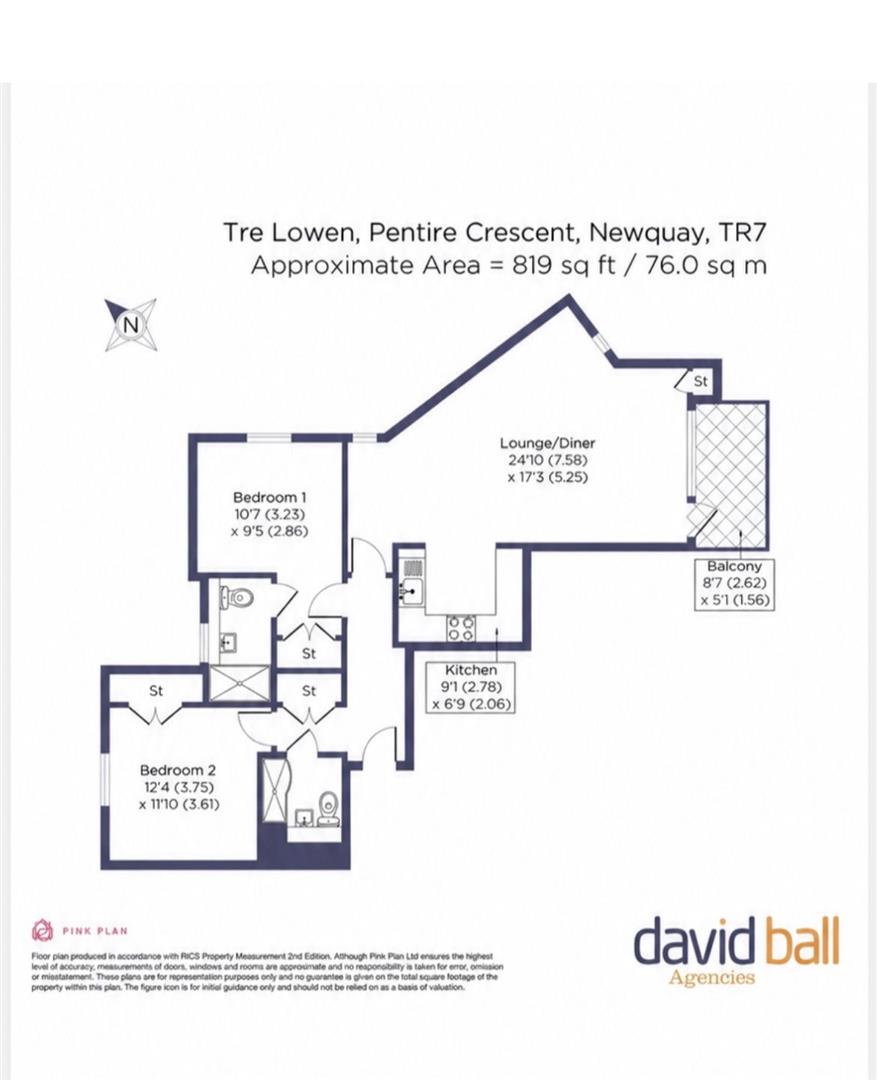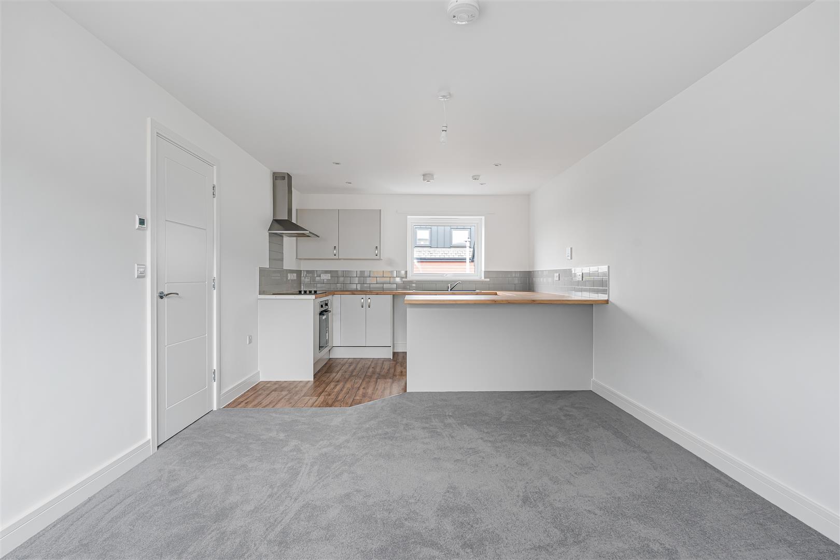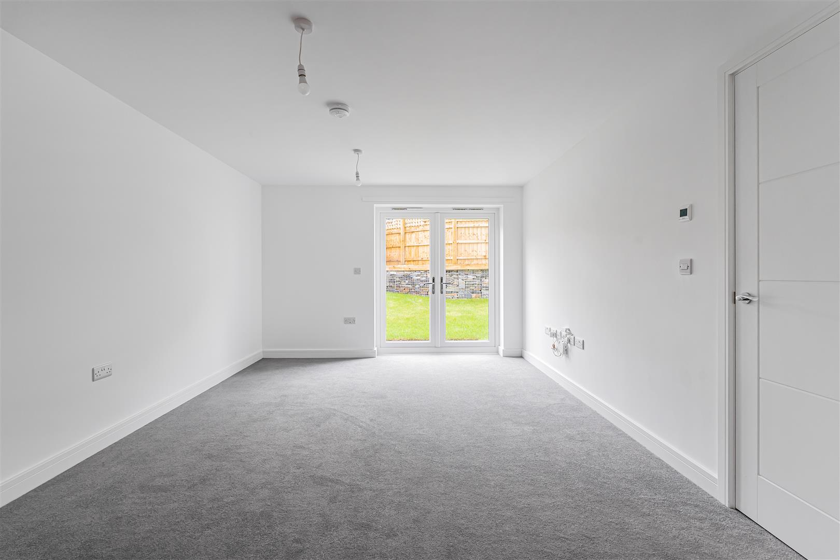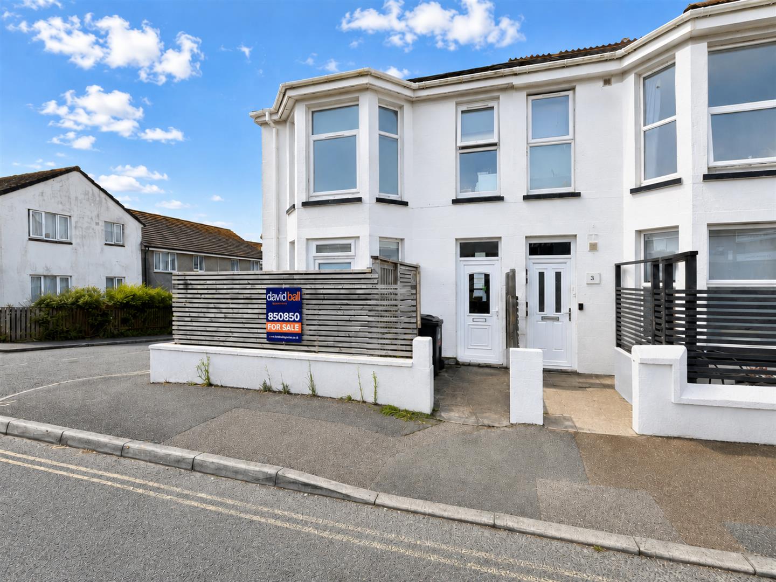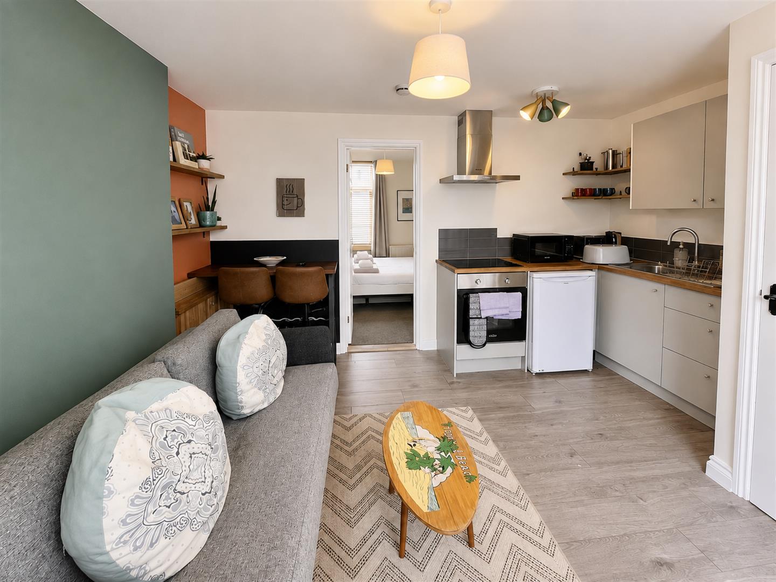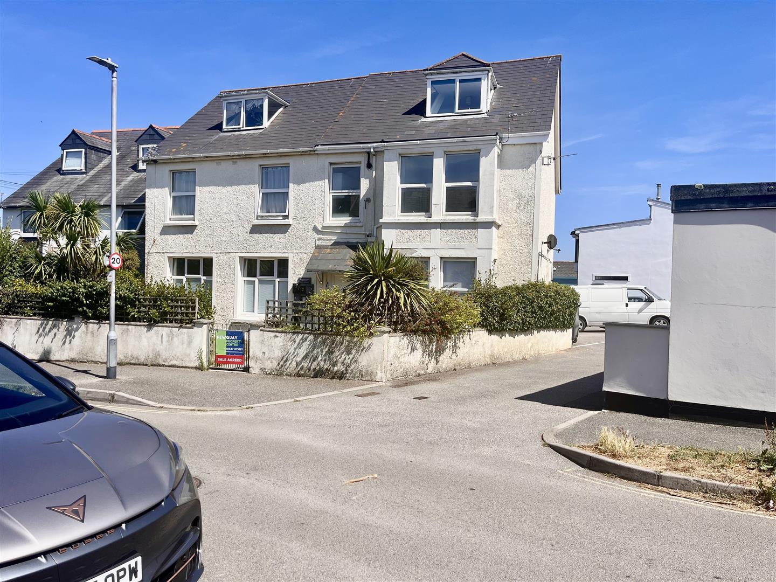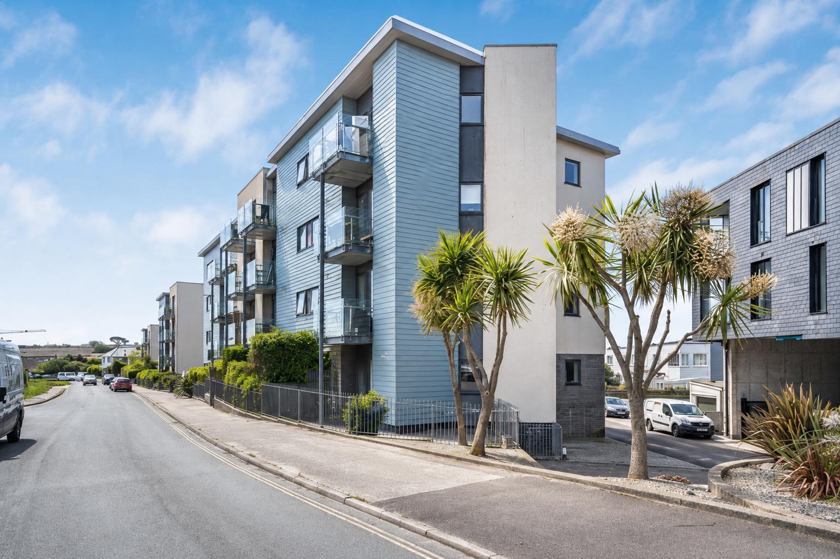
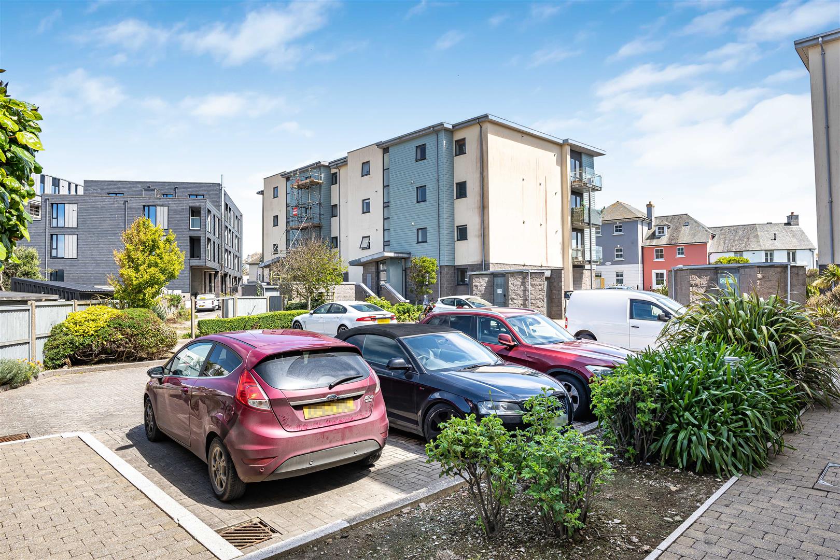
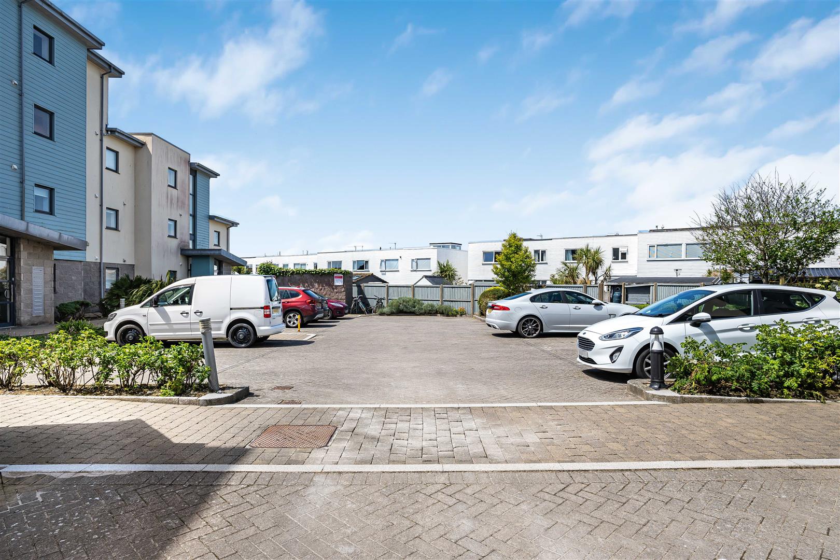


An attractive two double bedroom apartment in a premier Pentire location, available chain free. Ideal for a lifestyle home or investment, this property is situated between Fistral Beach and the River Gannel. The property further comprises an open plan lounge/diner, a modern open kitchen with built in appliances, family bathroom, a private balcony and allocated parking space.
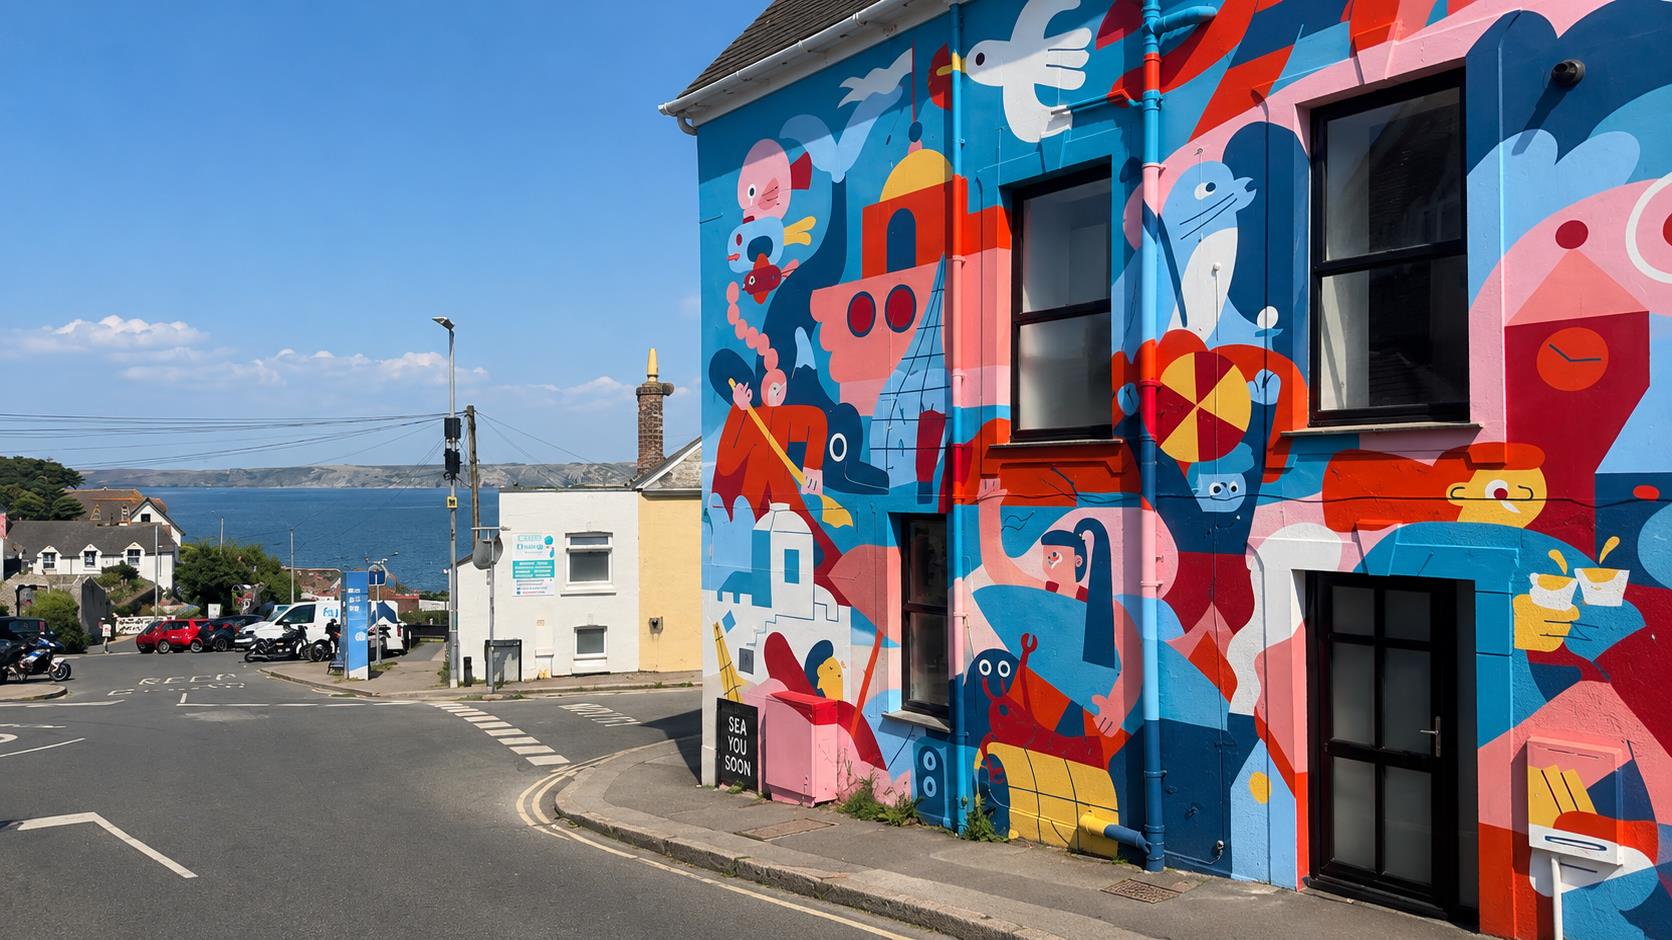
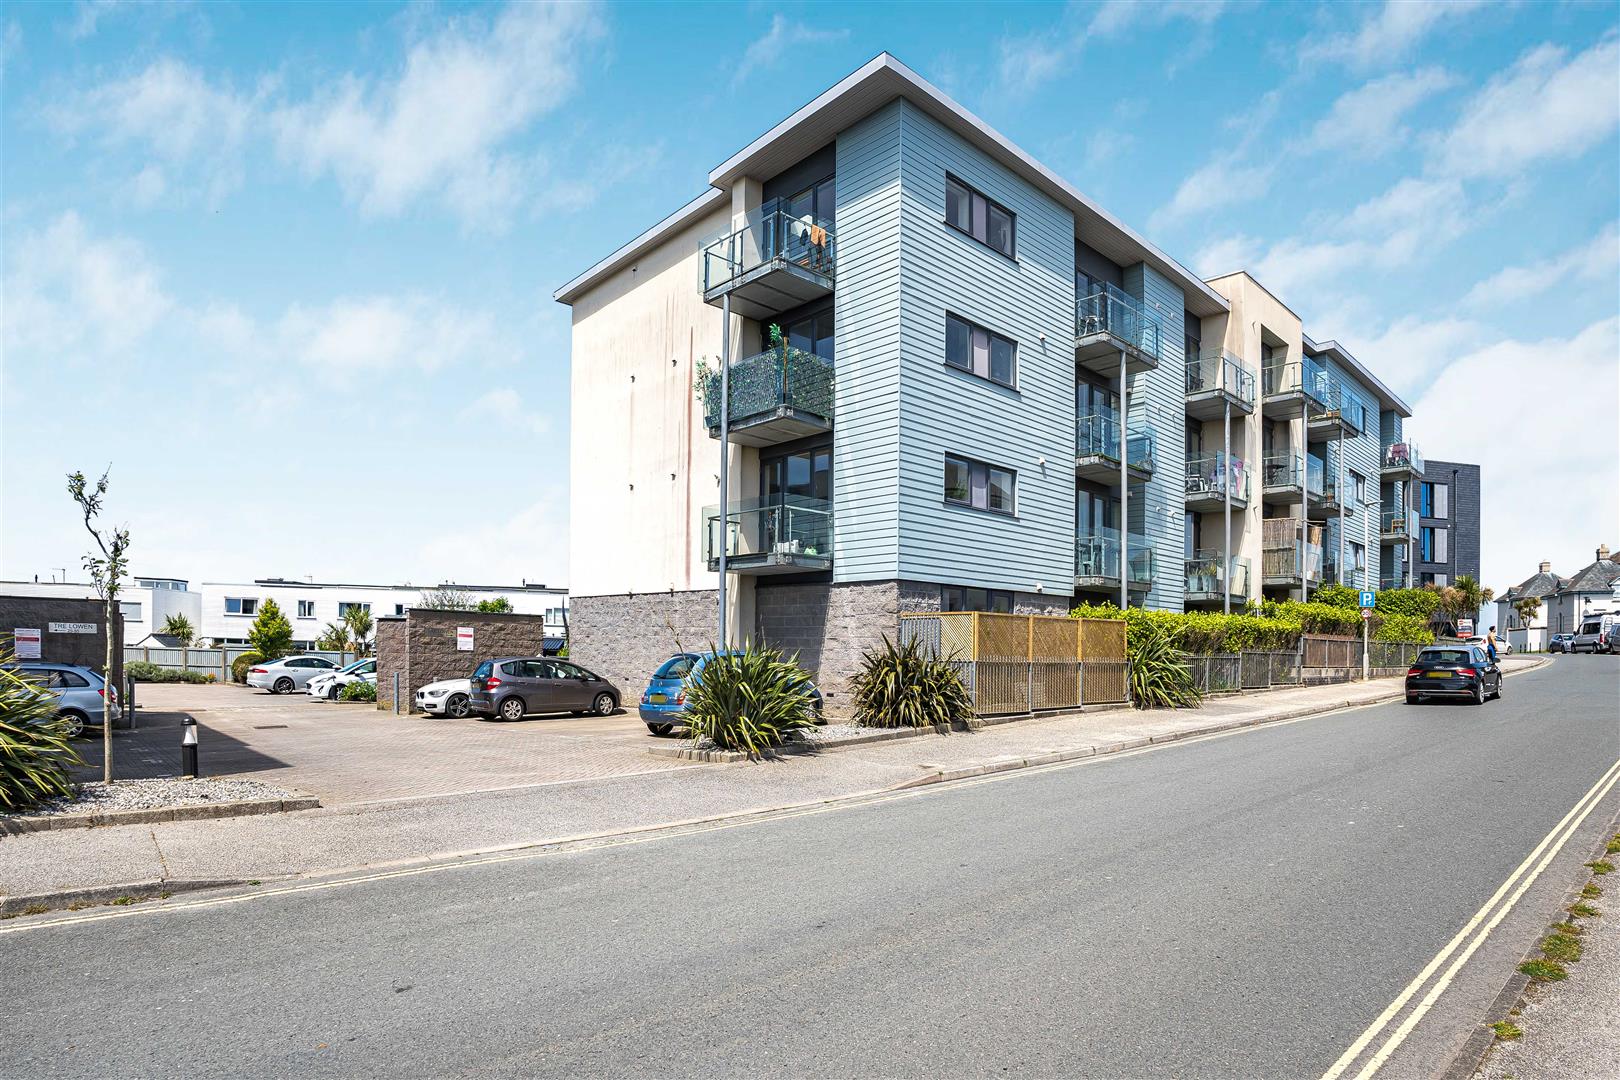
LOCATION - Located within 300 metres of both the famous Fistral Beach and the River Gannel is this popular Tre Lowen Development. Due to the desirable location the property has the potential to be a successful holiday investment. The town of Newquay is within half a mile of the property and benefits from a range of shopping and banking facilities as well as an array of fashionable bars, restaurants and nightclubs. The town also boasts an historic picturesque working fishing harbour and some of Europe's finest coastline. There is a bus and rail service to outlying areas and Newquay Airport is approximately seven miles distance from the town.
ENTRANCE HALL - A wooden entrance door with spy hole leading from the communal hall. Electric door intercom system. Storage cupboard with double doors. Doors to subsequent accommodation.
6.78m x 2.95m max (22'3" x 9'8" max)
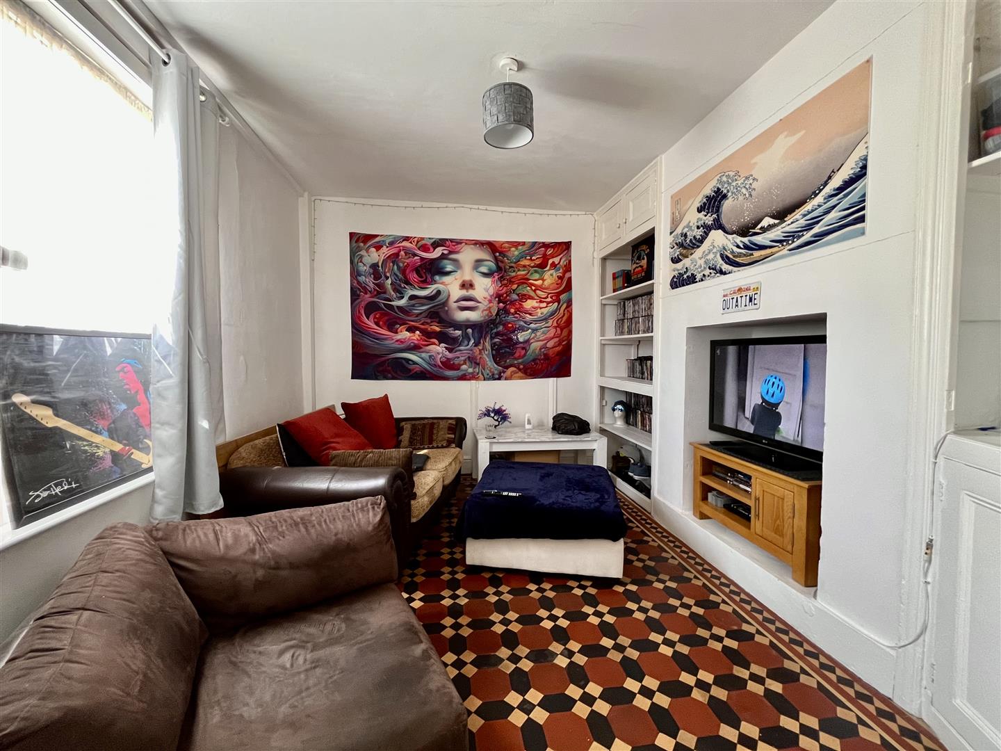
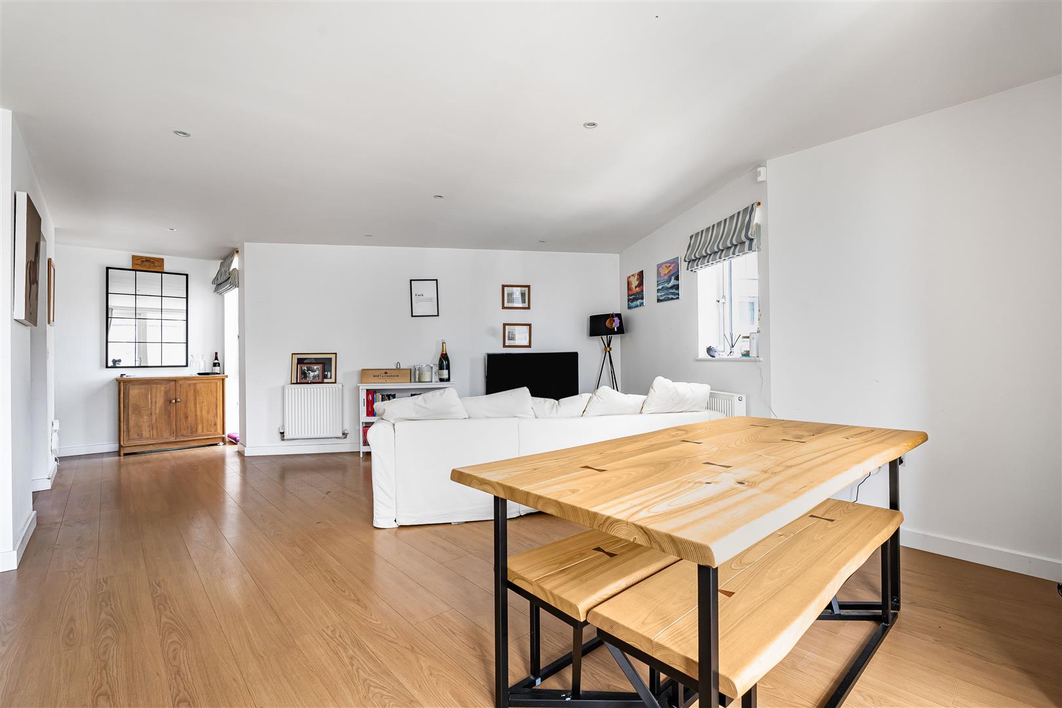
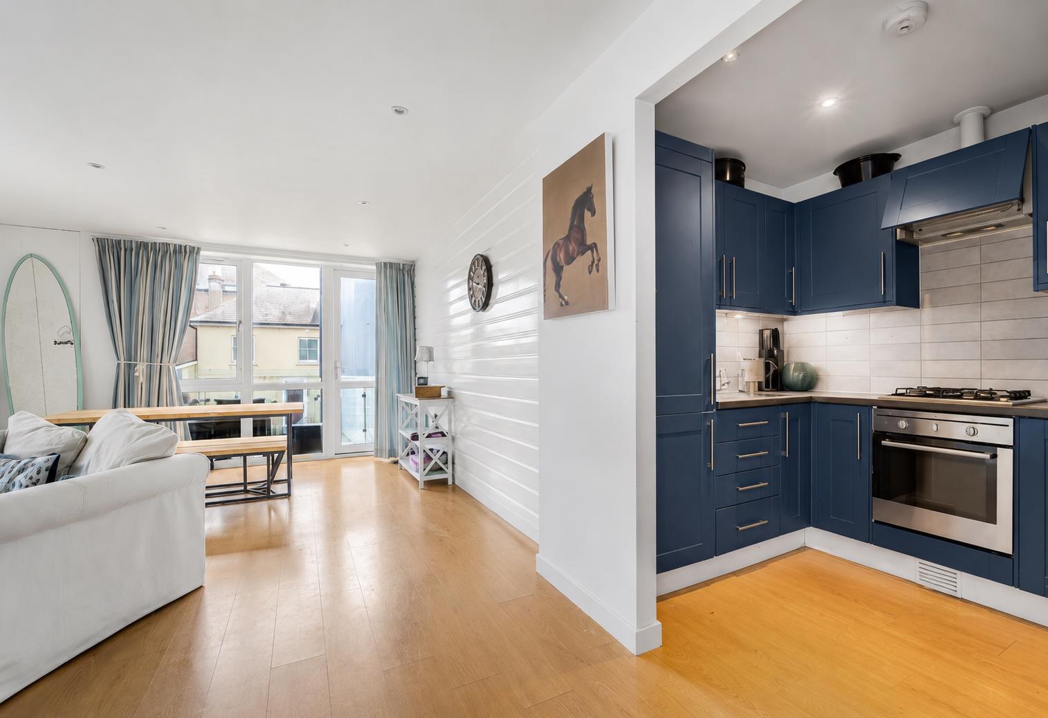
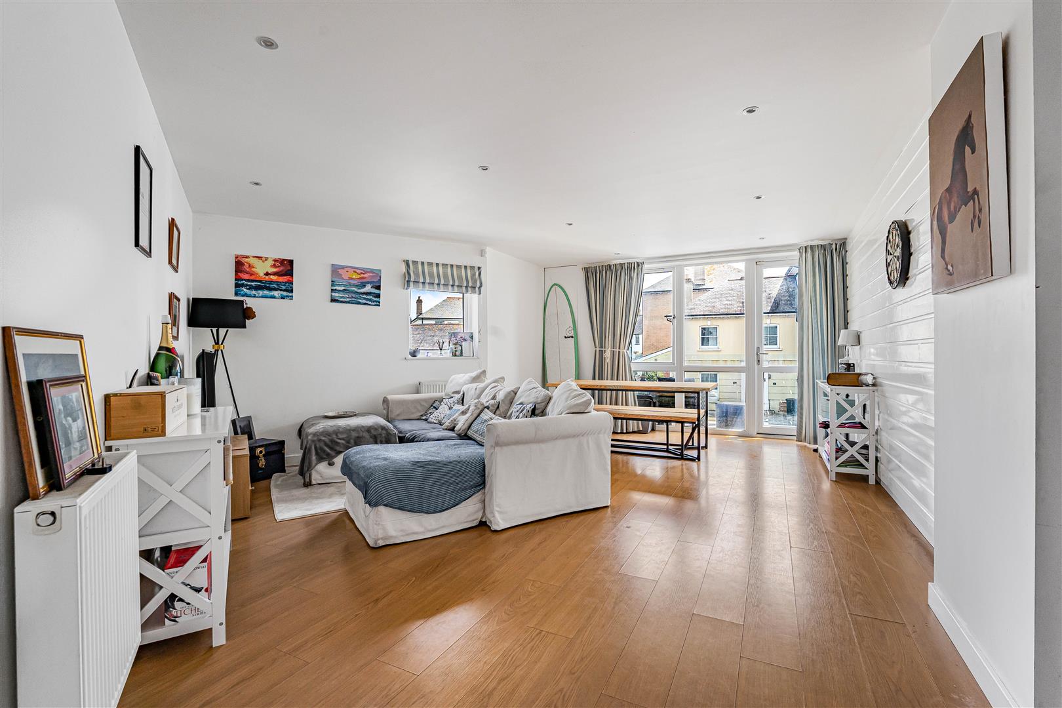
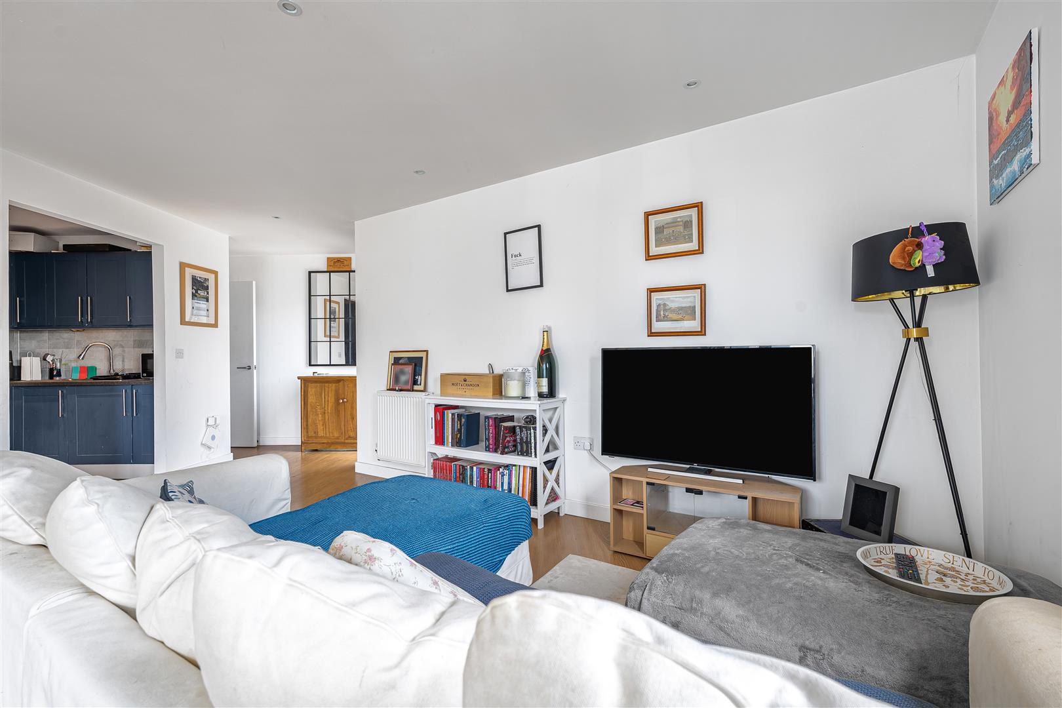
LOUNGE - UPVC double glazed door with windows leading on to the private balcony. Two further uPVC double glazed windows providing a dual aspect. Two radiators. Boiler cupboard. Access into
7.78m x 5.16m max (25'6" x 16'11" max)
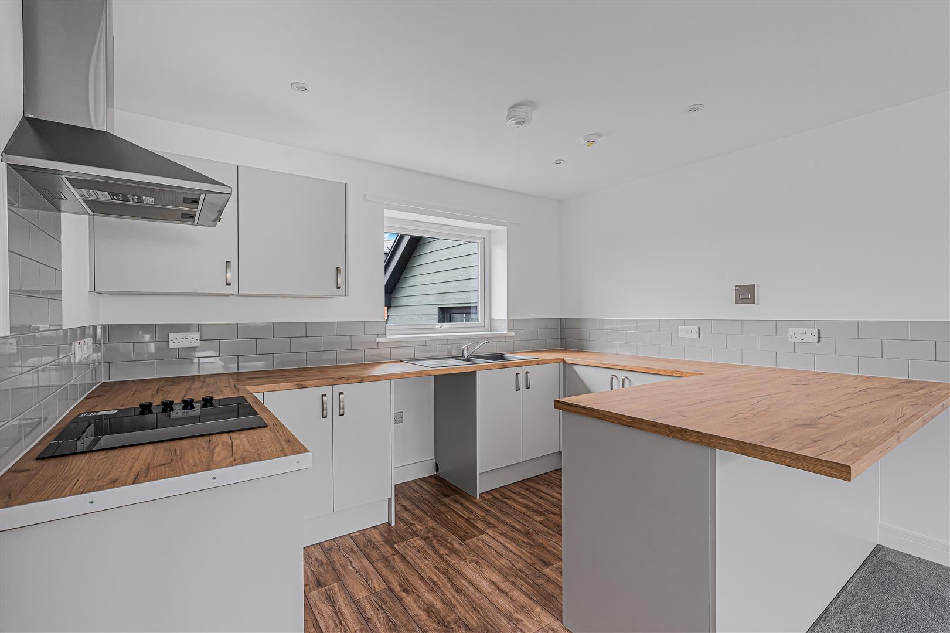
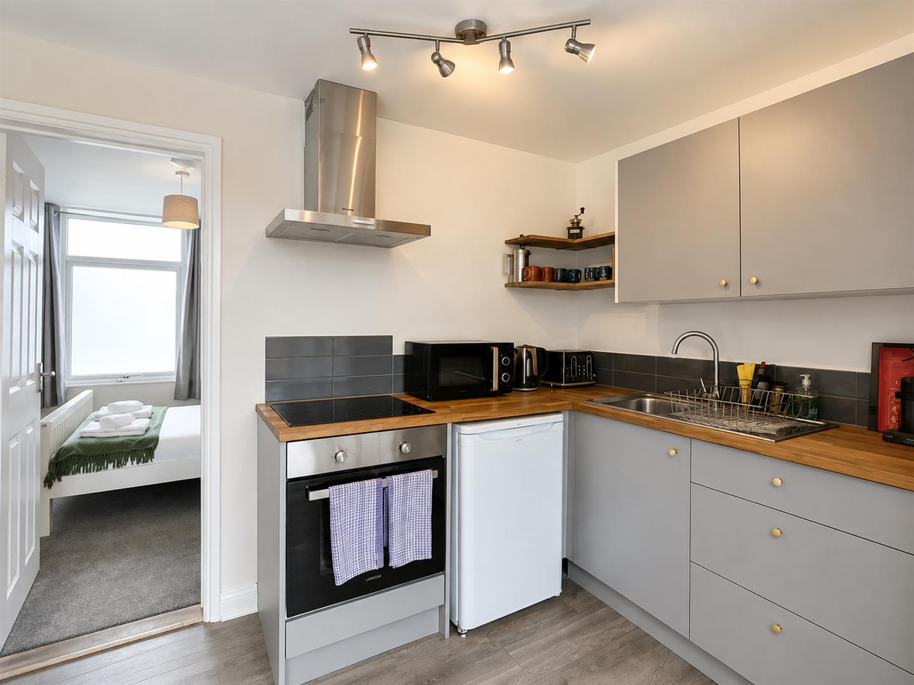
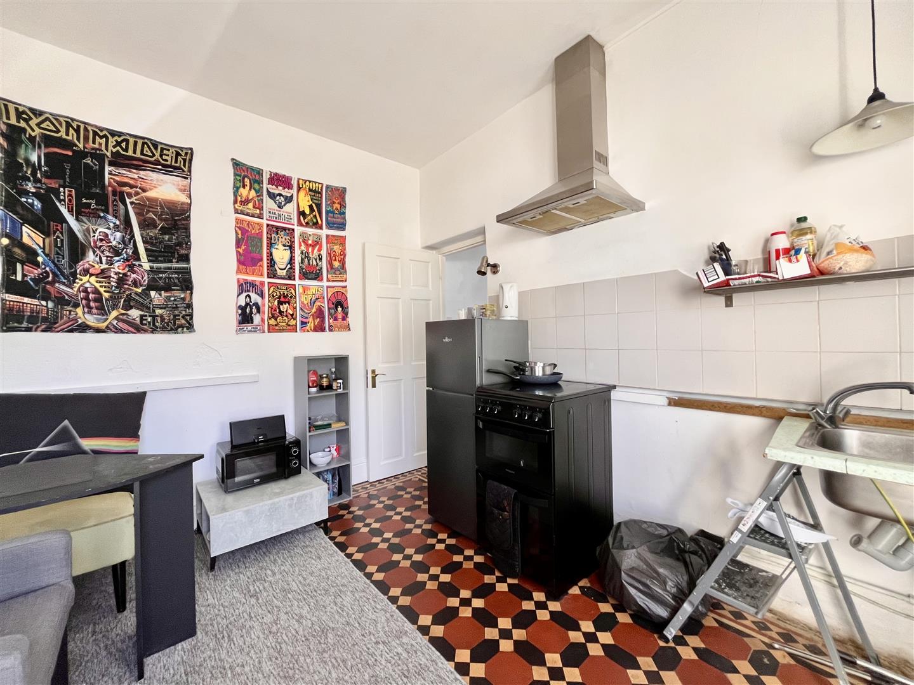
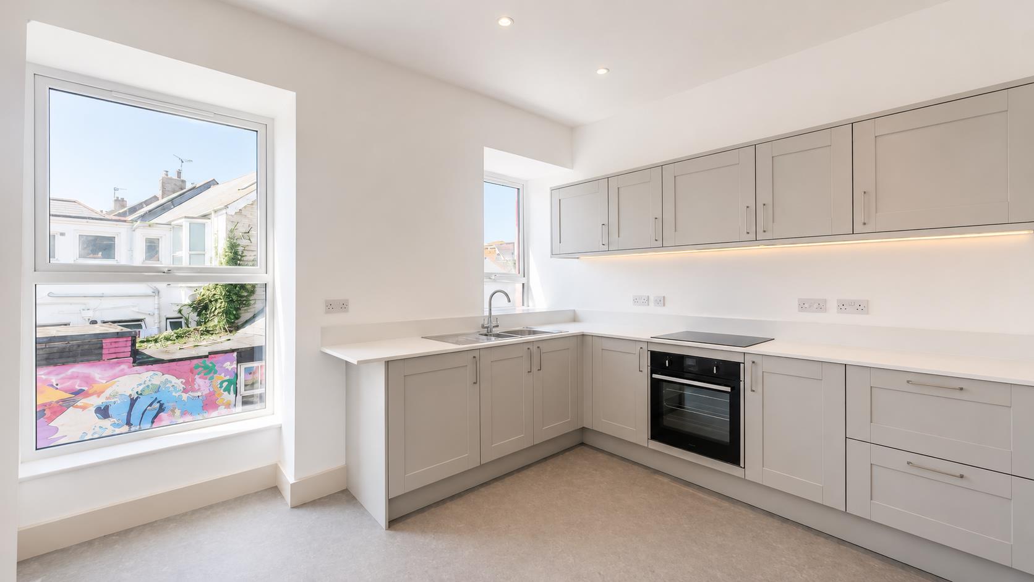
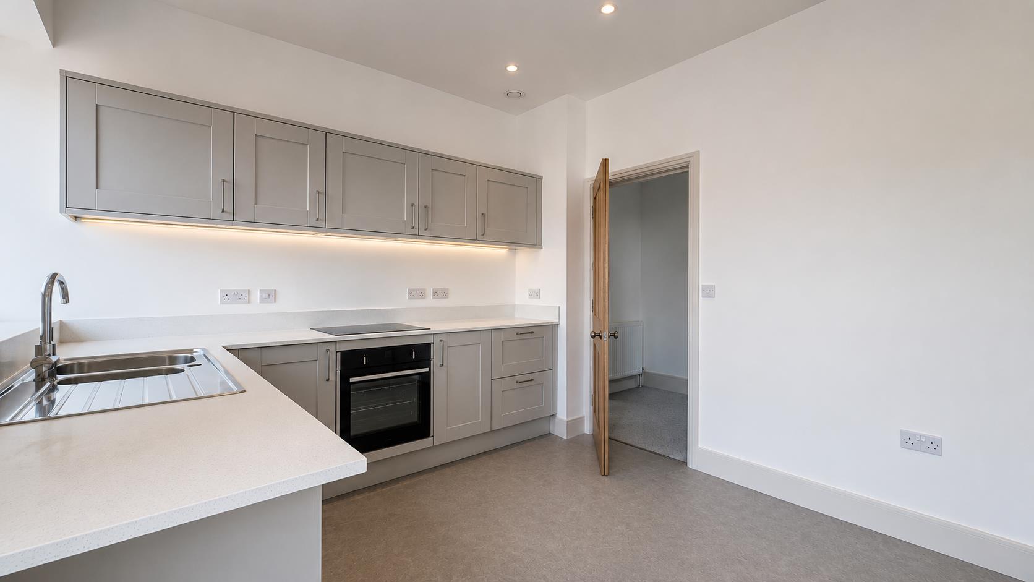
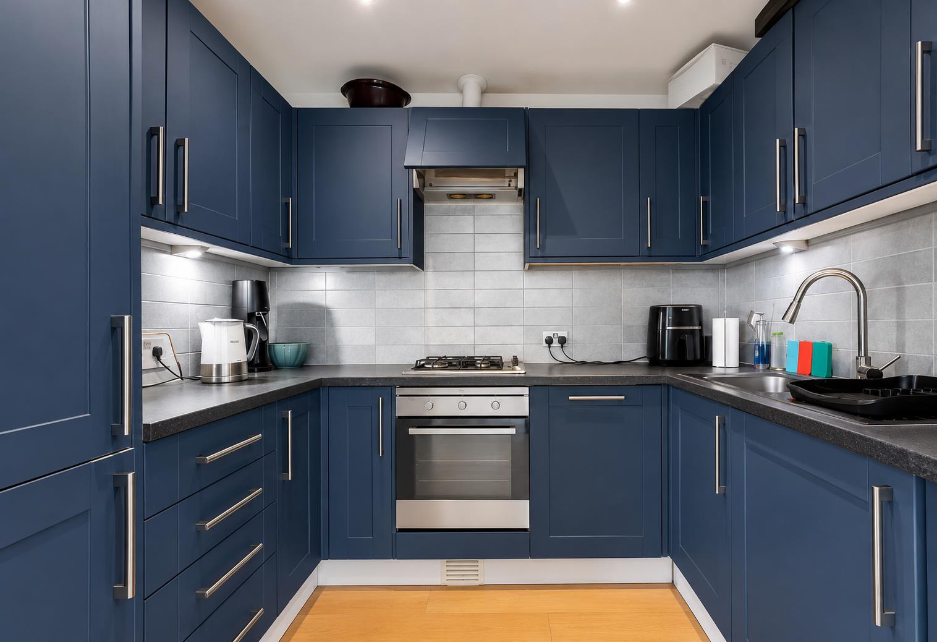
OPEN KITCHEN - Modern fitted kitchen including a range of base, wall and drawer units with roll top work surfaces and tiled splash back over. Inset stainless steel sink unit with drainer and mixer tap. Integrated electric oven. Four ring gas hob and extractor hood over. Integrated fridge freezer, dishwasher and washer dryer.
2.79m x 2.06m max (9'1" x 6'9" max )
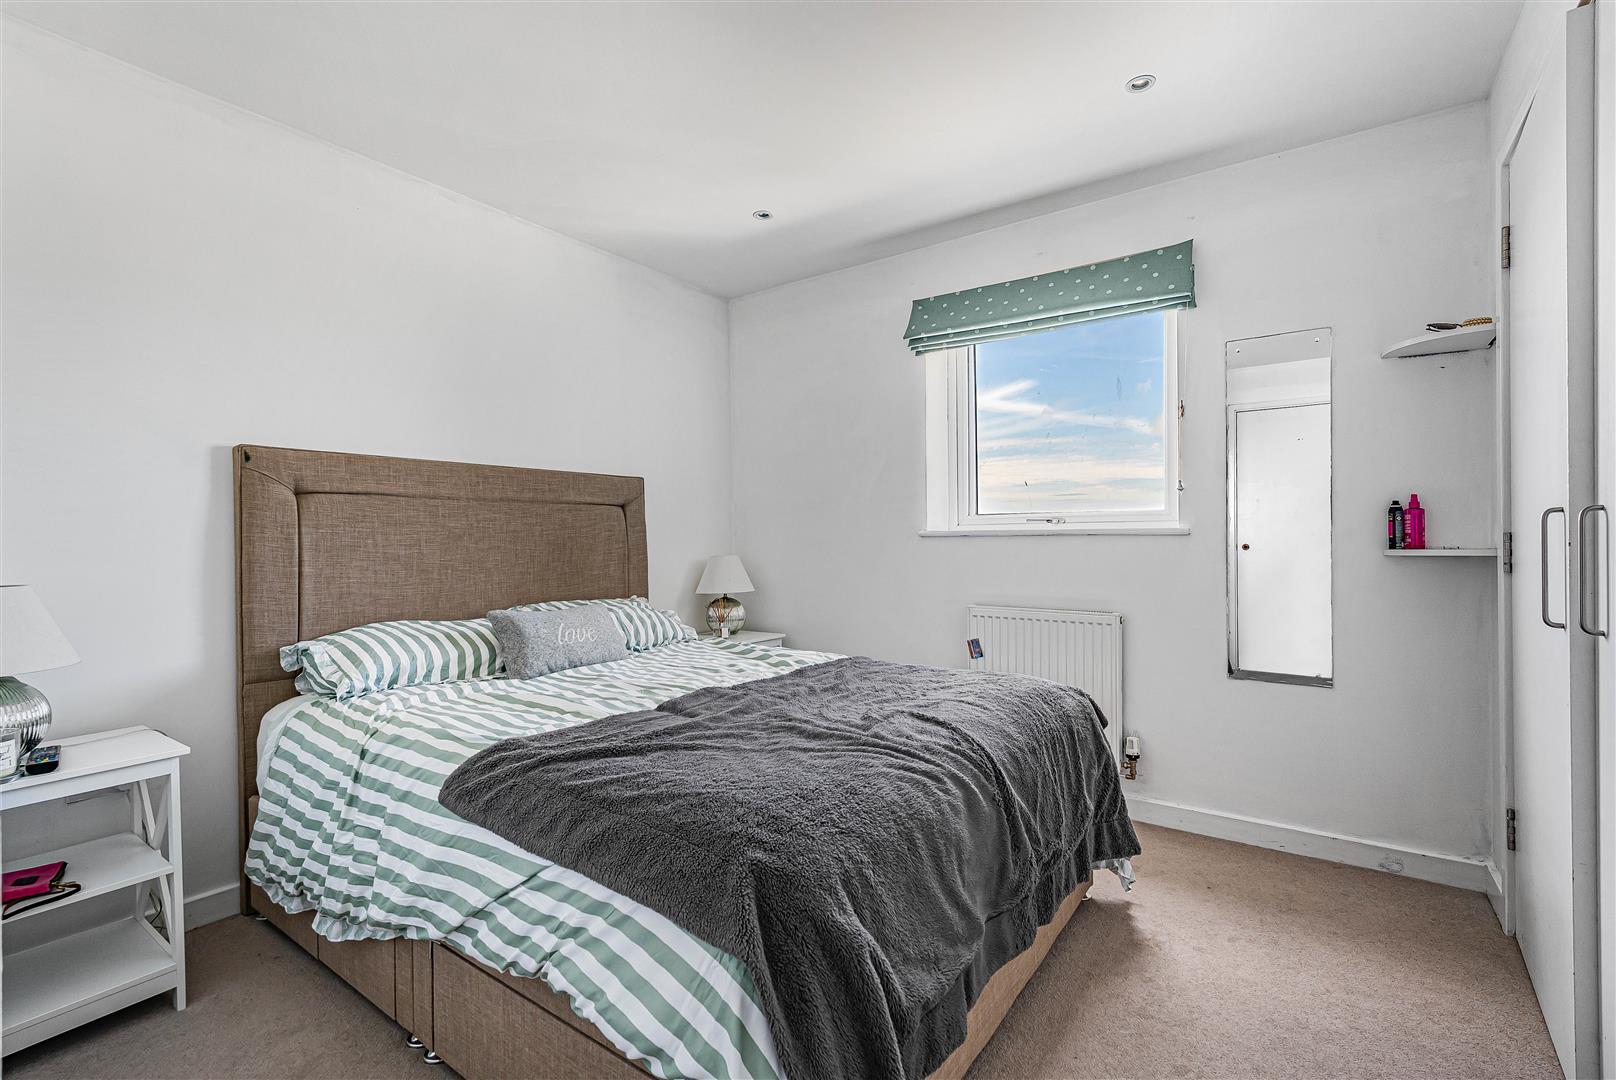
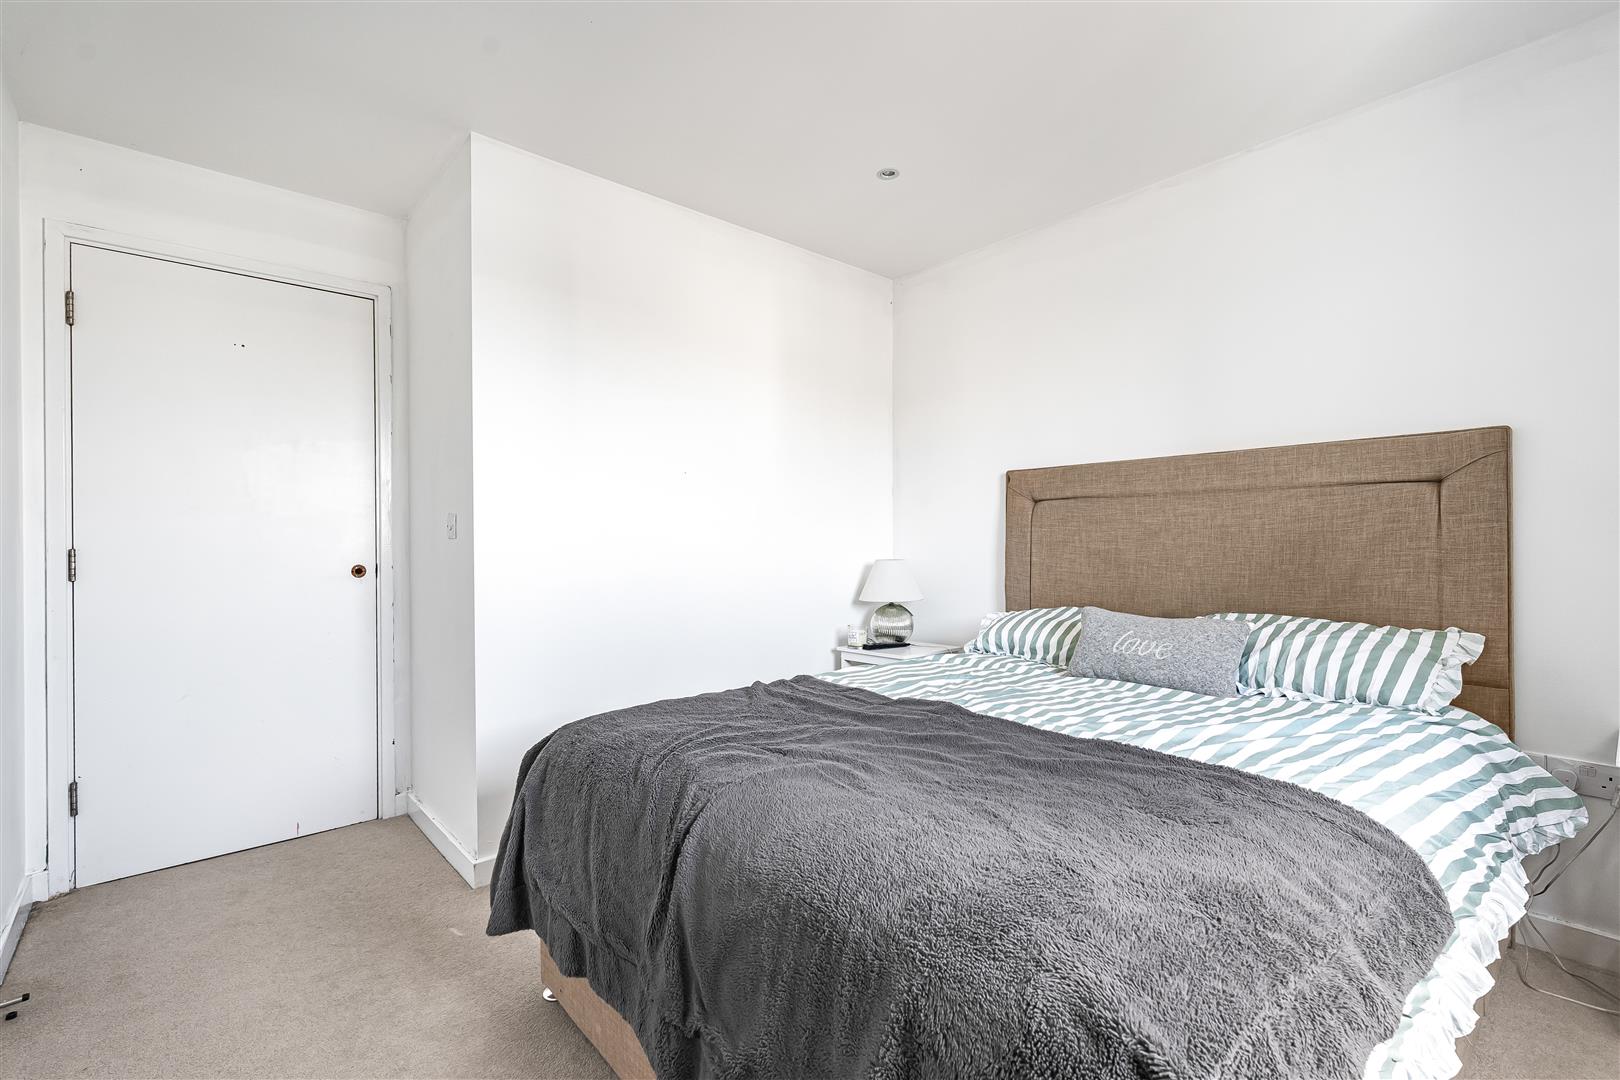
BEDROOM ONE - UPVC double glazed window to the side. Built in wardrobe. Radiator. Television aerial point. Telephone point. Inset lighting.
3.89m x 3.23m max (12'9" x 10'7" max)
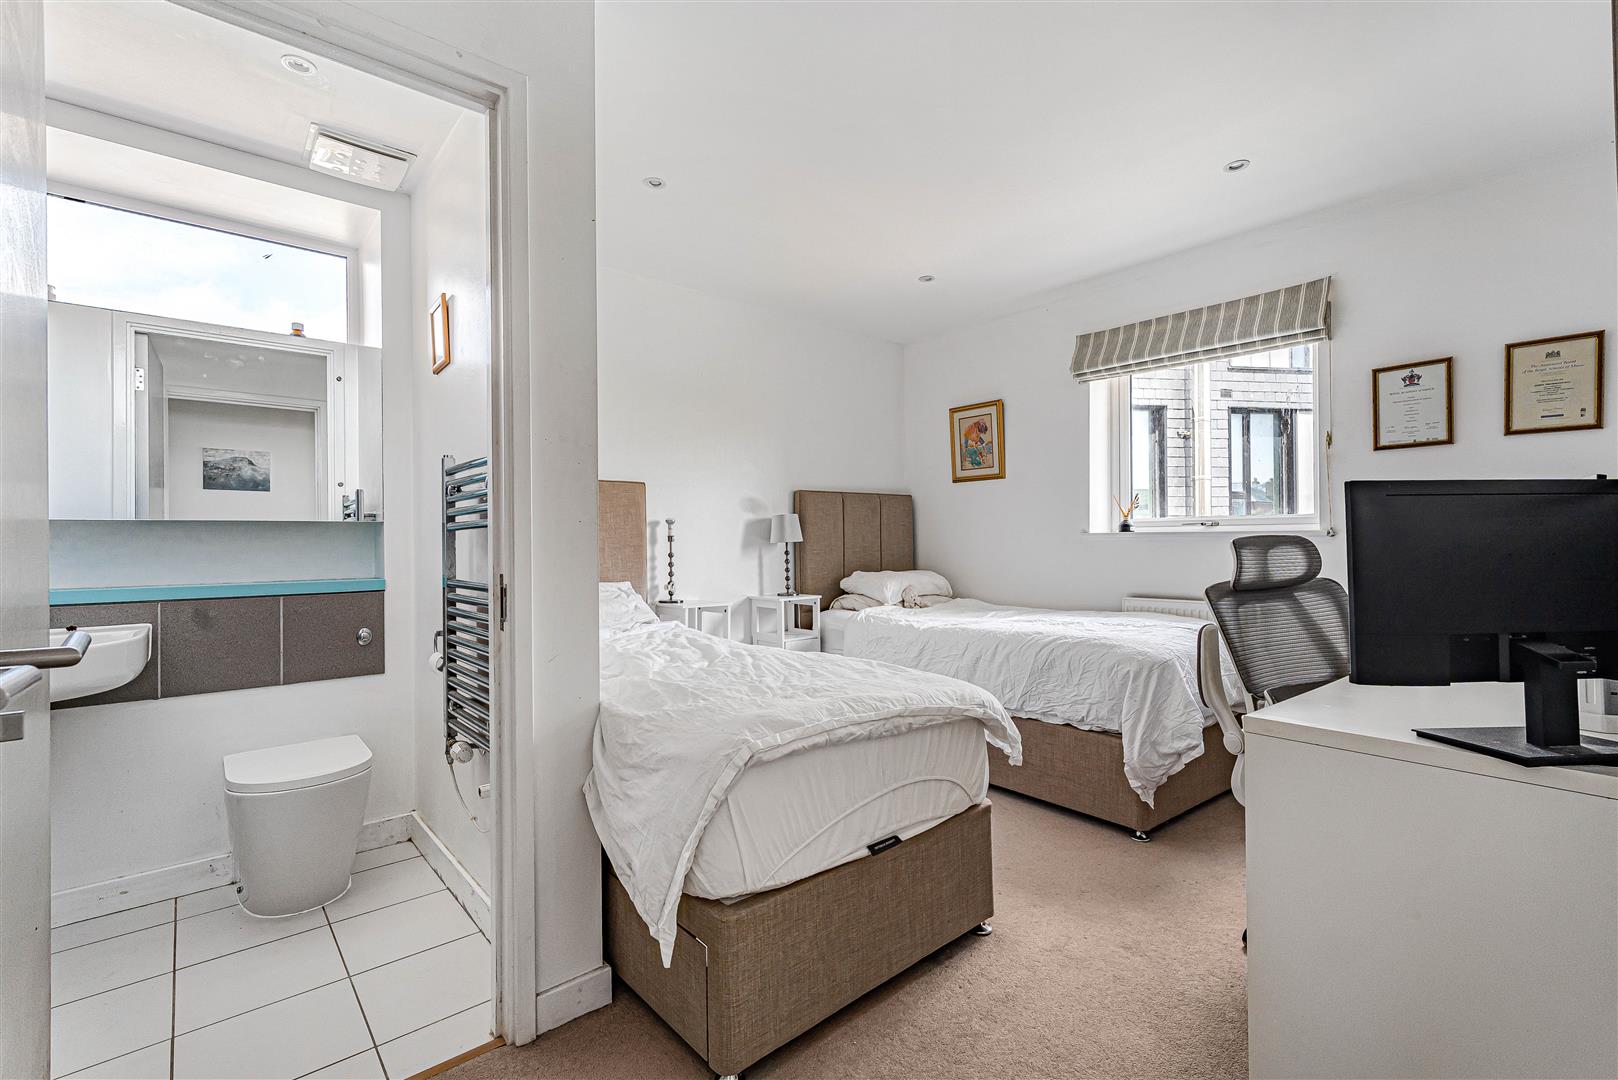
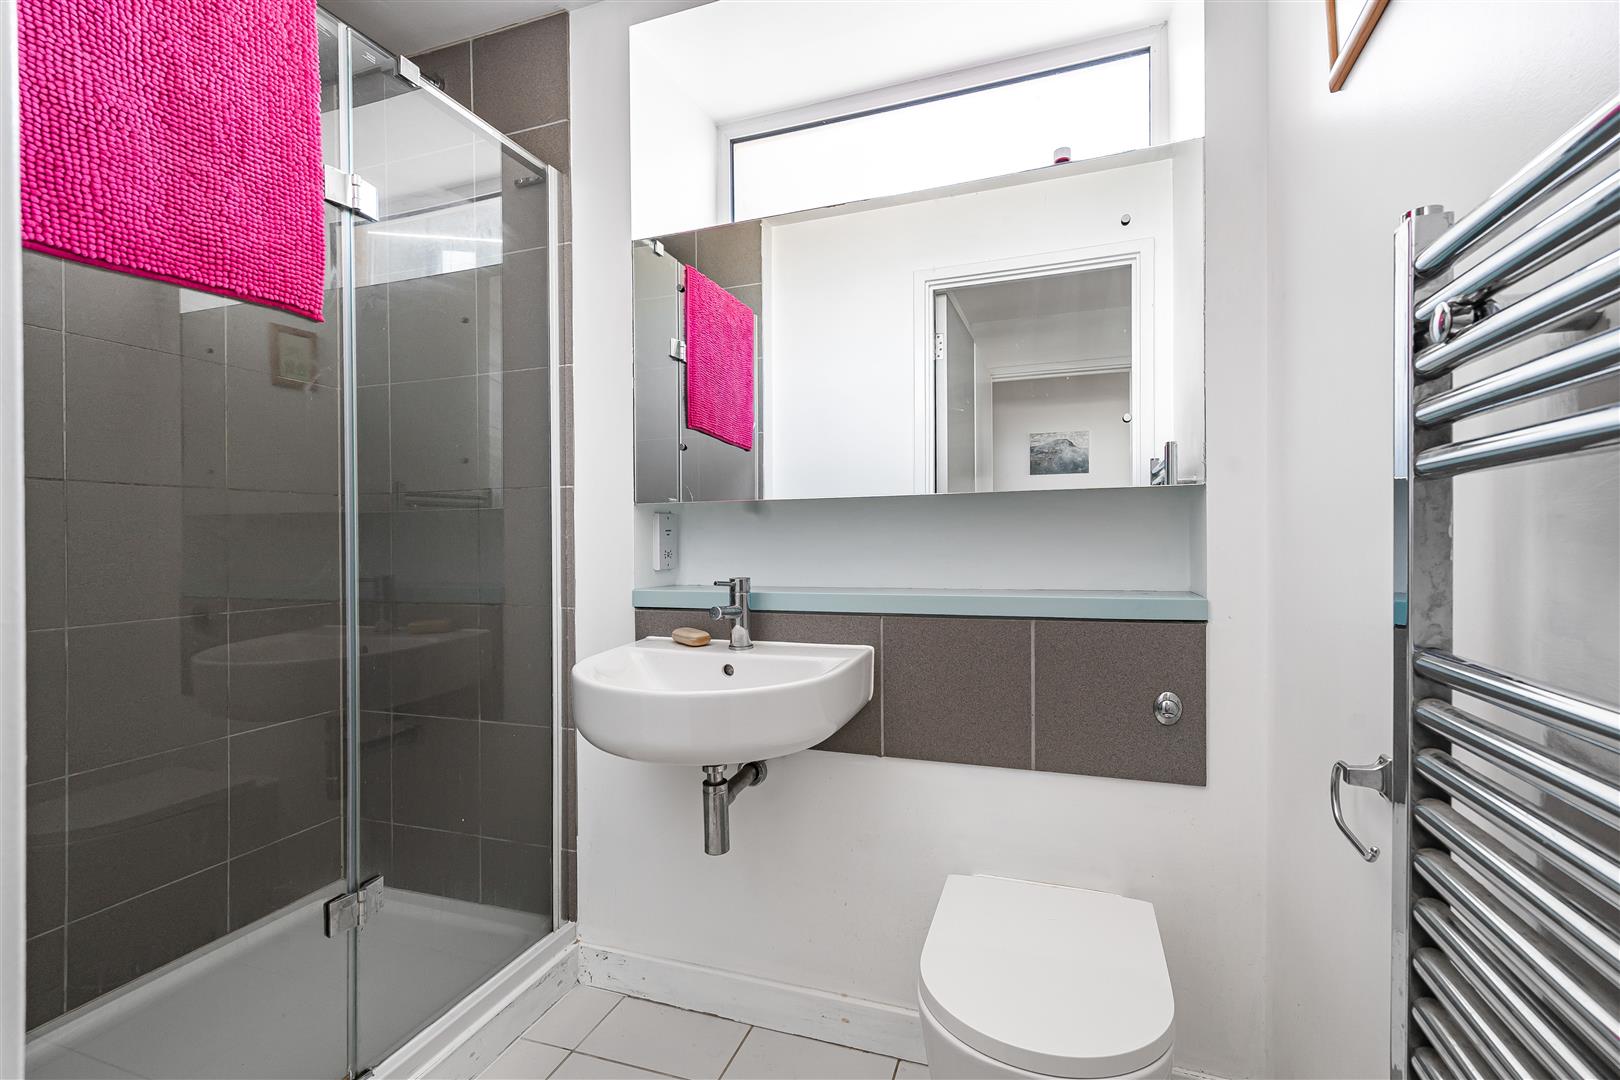
EN-SUITE SHOWER/CLOAKROOM - Modern suite comprising shower unit with waterfall overhead shower, glass screen and door with tiled walls. Wall hung ceramic wash hand basin with mixer tap over. Close coupled WC. Large mirror with recess shelf and shaver socket. Heated towel rail. Extractor fan. Tiled flooring.
2.27m x 1.29m max (7'5" x 4'2" max)
BEDROOM TWO - UPVC double glazed window to the side. Built in wardrobe. Inset ceiling lights. Television aerial point. Telephone point.
3.74m x 3.03m max (12'3" x 9'11" max )
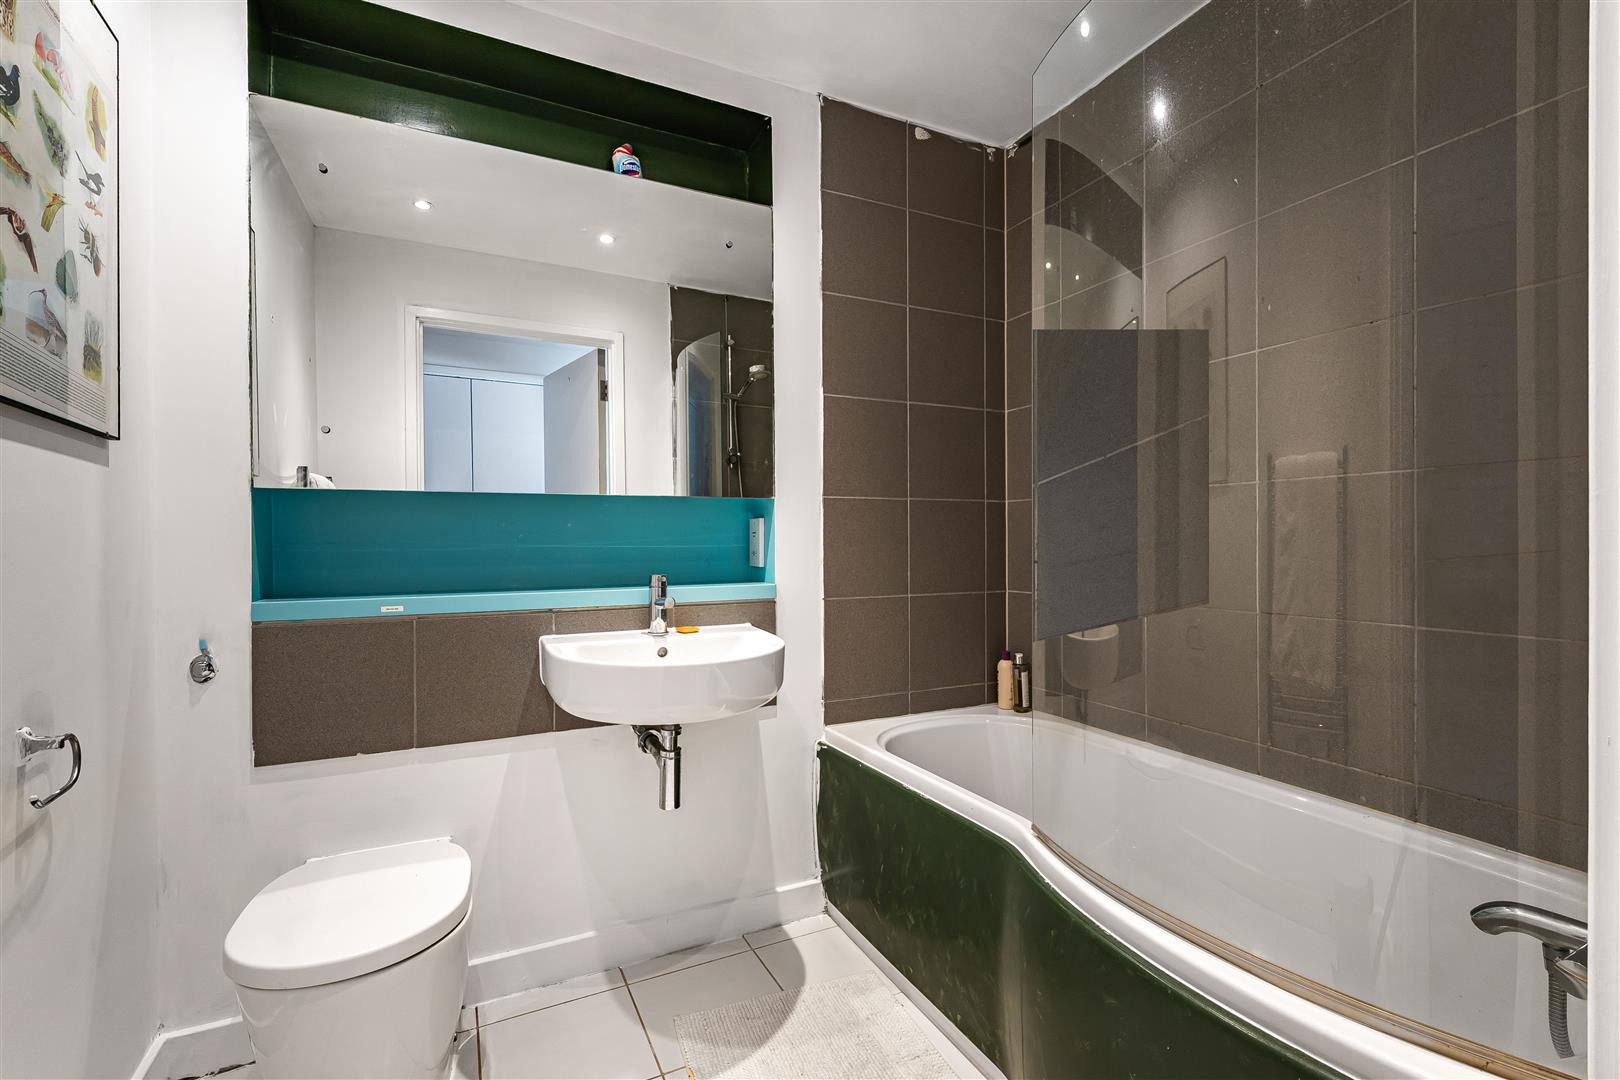
FAMILY BATHROOM - Modern suite comprising single panel P shaped bath with mixer tap, overhead shower and glass screen. Wall mounted wash hand basin with mixer tap. Wall mounted low level WC with dual flush. Electric heated towel rail. Shaver point. Extractor. Feature wall mounted mirror with shelving. Part tiled walls. Tiled flooring.
2.20m x 1.70m max (7'2" x 5'6" max)
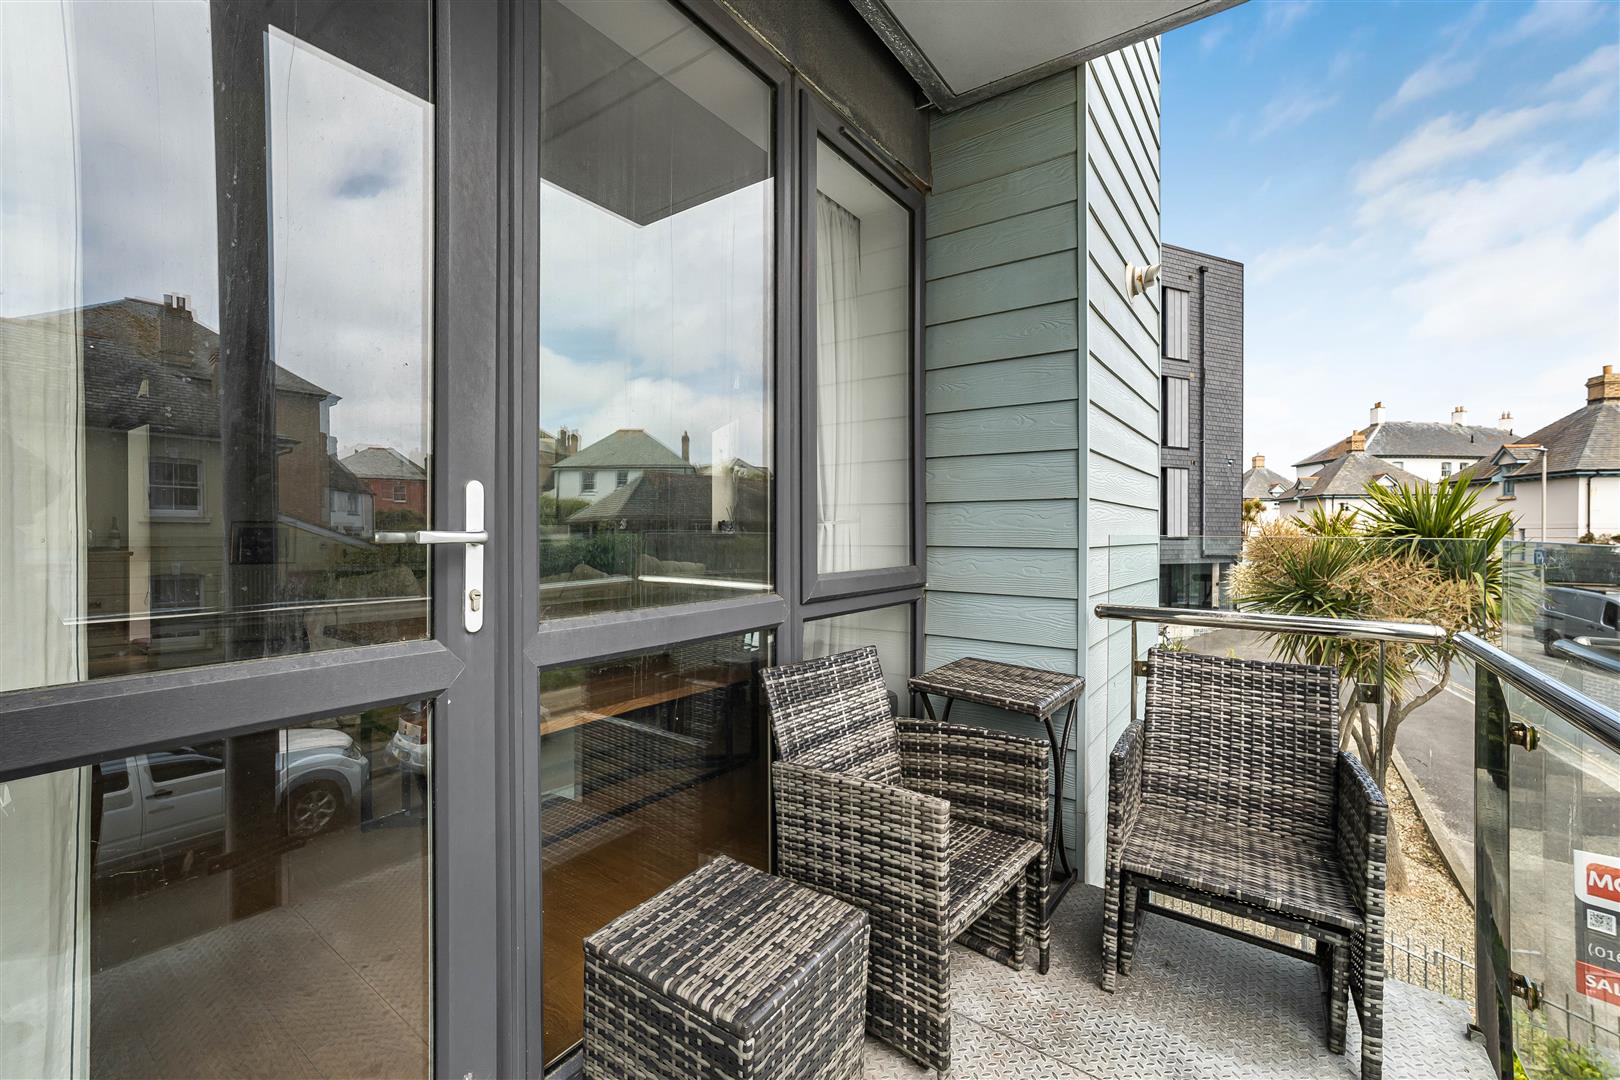
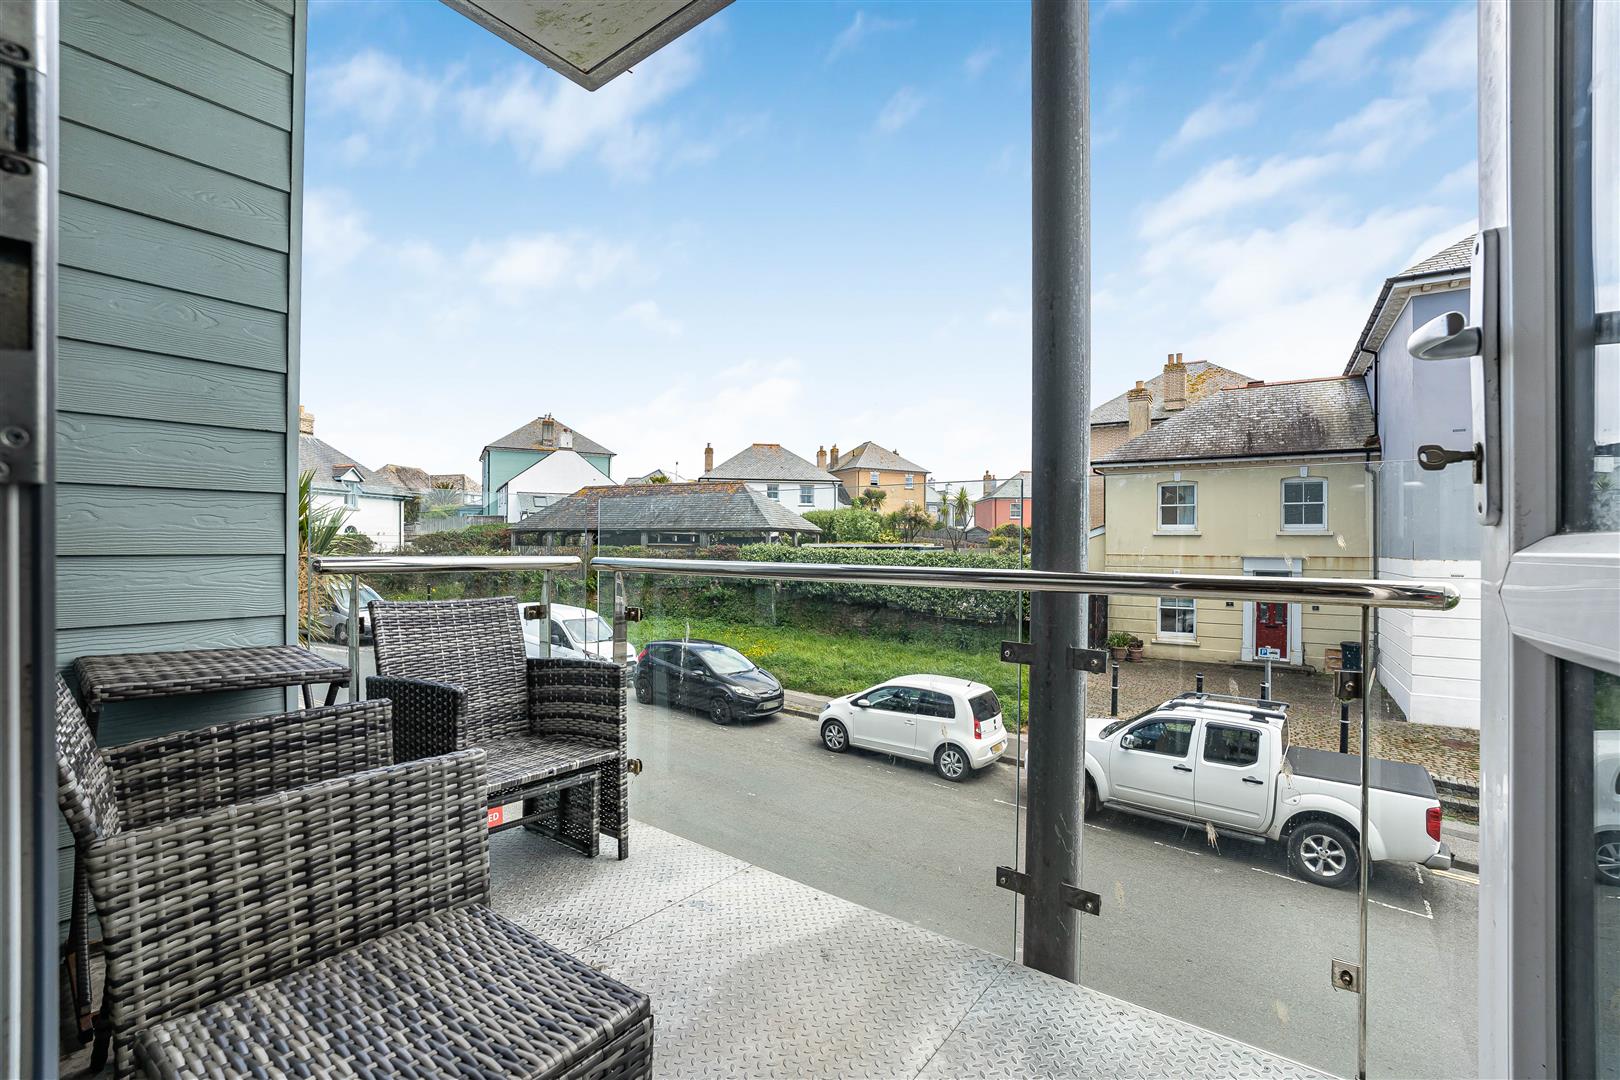
BALCONY - A stainless steel glazed balcony.
2.62m x 1.67m max (8'7" x 5'5" max)
PARKING - To the rear of the property there is allocated parking for the apartment, surf store, communal showers and bin storage.
SERVICES - Supplied services and appliances have not been tested by the agent. Prospective purchasers are advised to make their own enquiries.