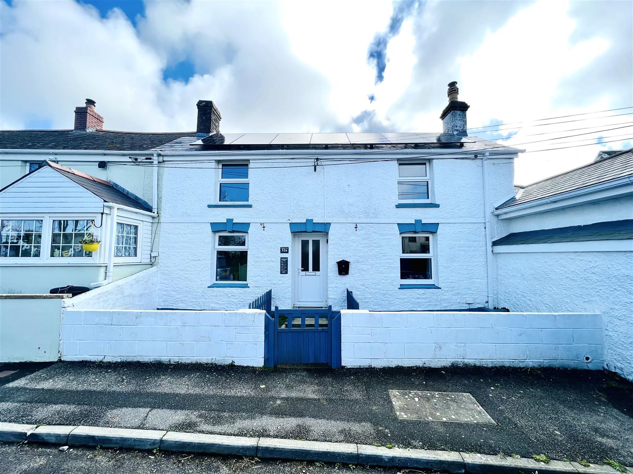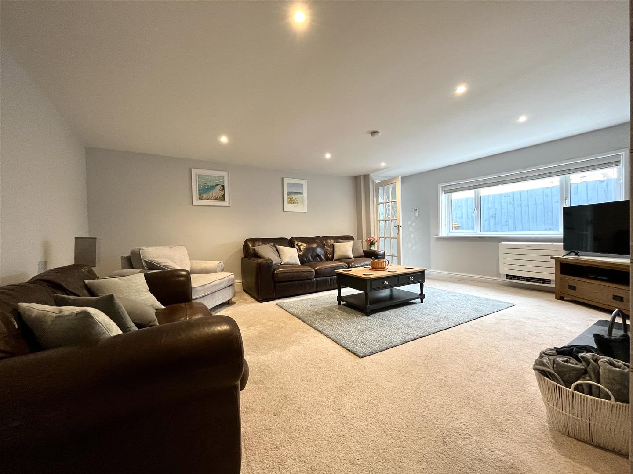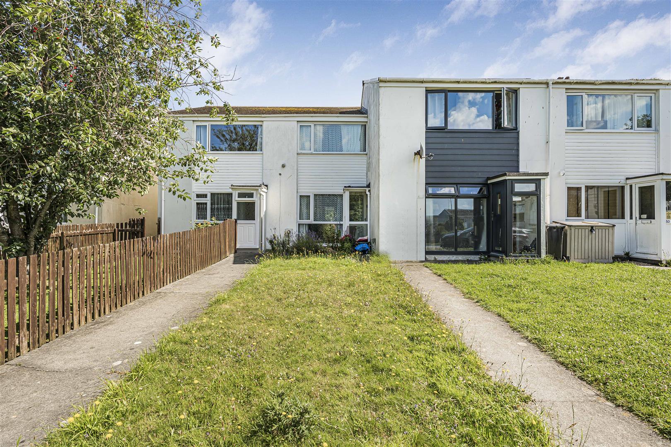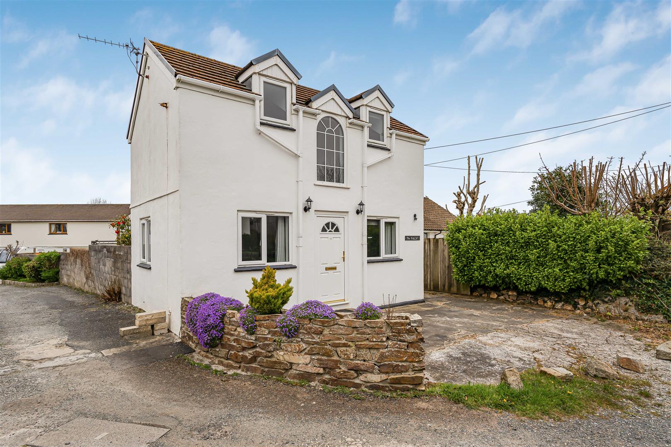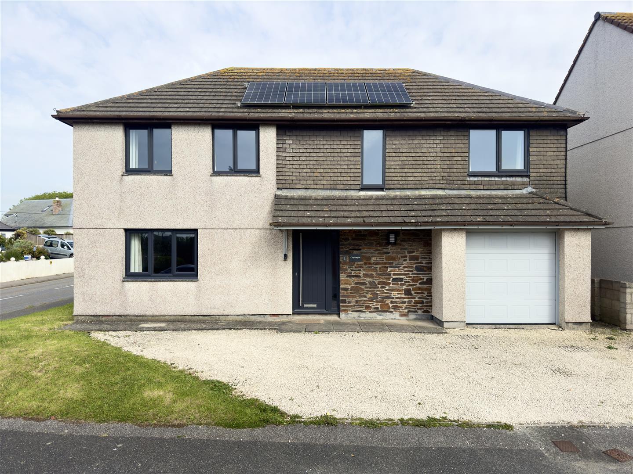
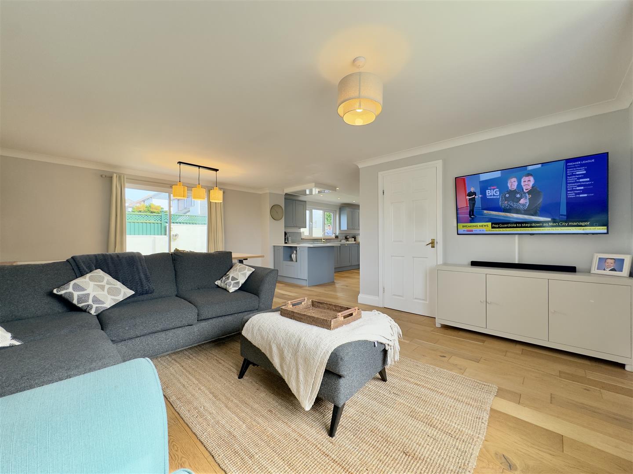
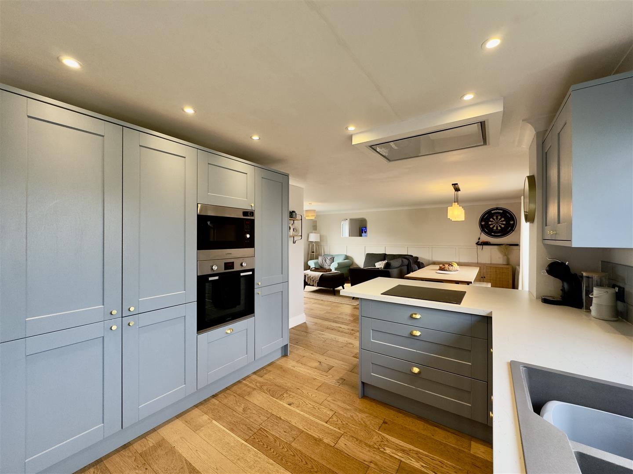
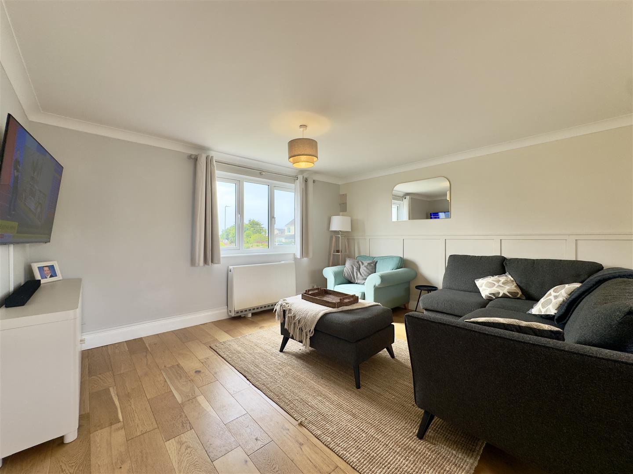
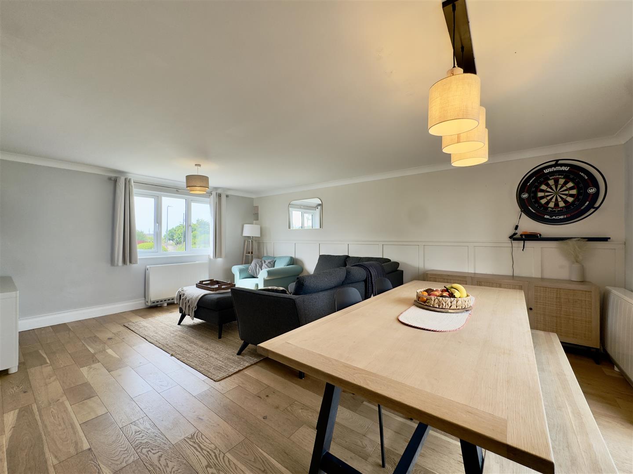
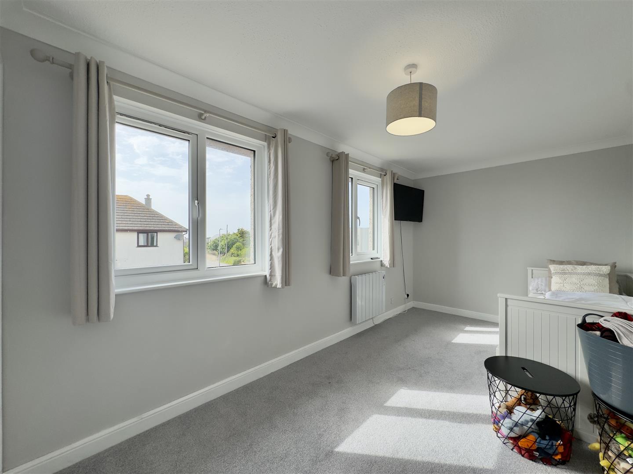
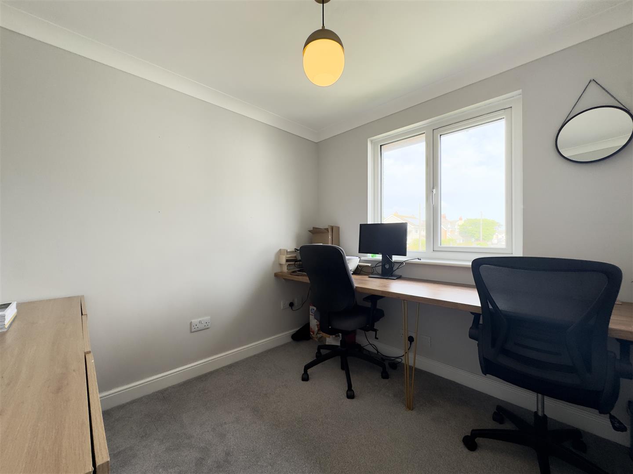
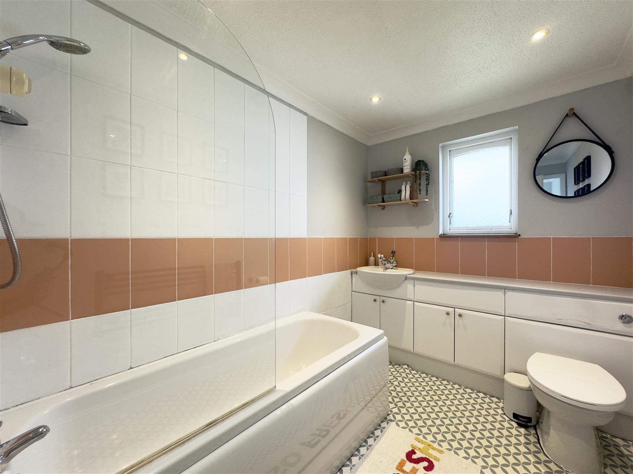


Located in the highly sought after village of Cubert, is this exceptional four bedroom detached family home. Positioned on a corner plot at the entrance to a quiet cul-de-sac, the property boasts a spacious open plan living, dining, and kitchen area, a private driveway, garage and enclosed rear garden.
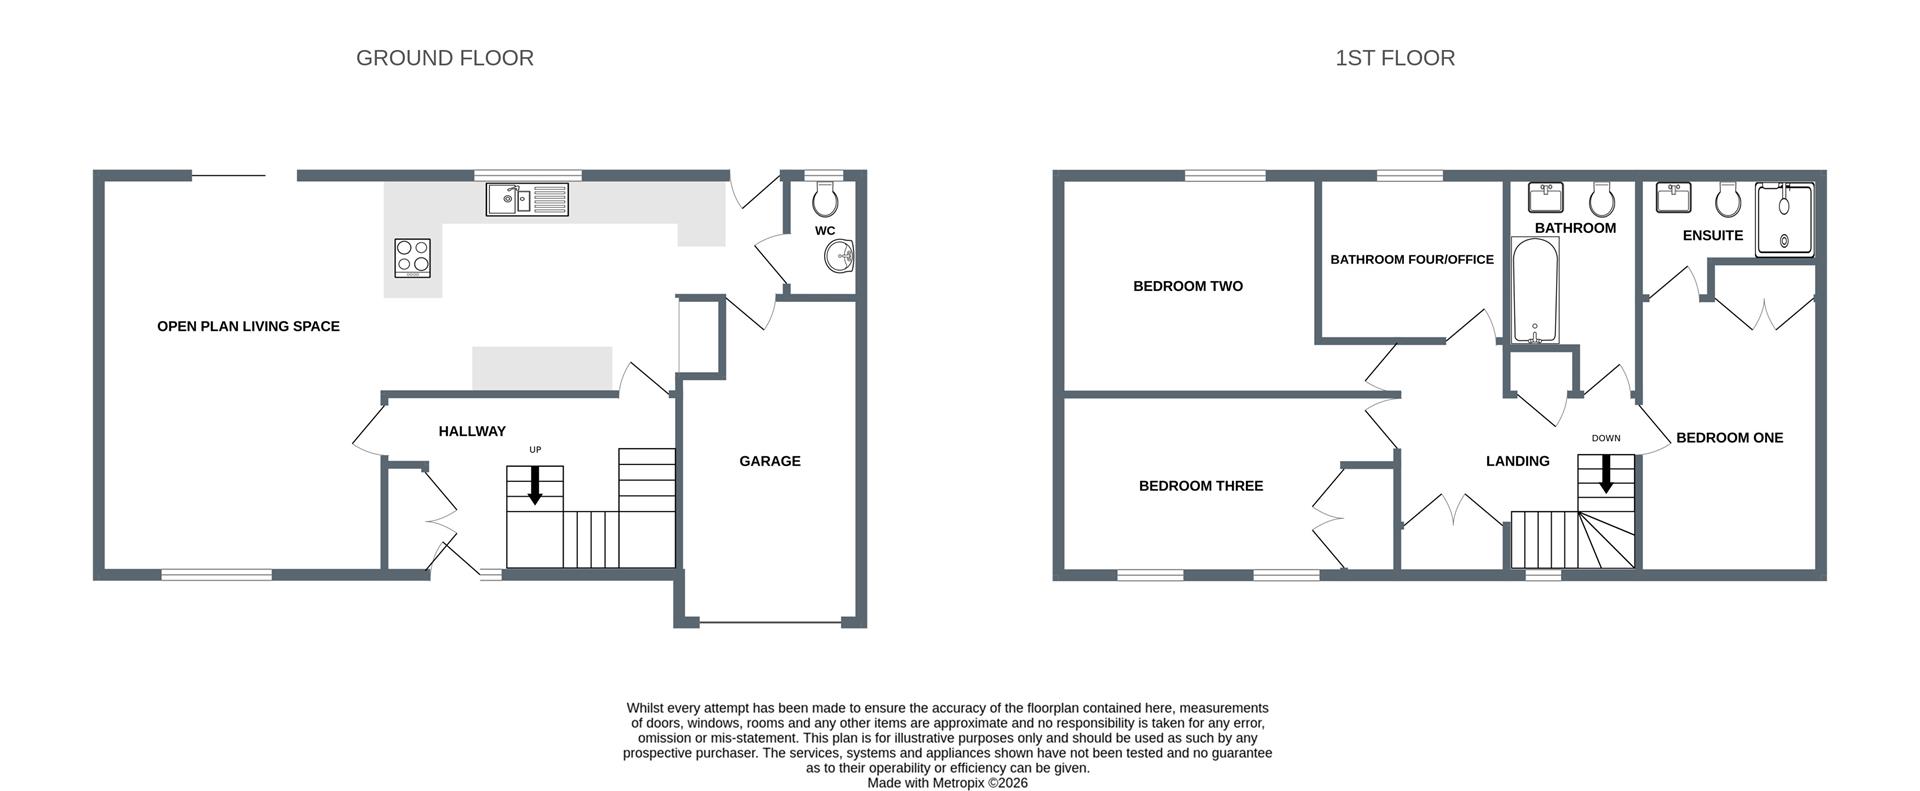
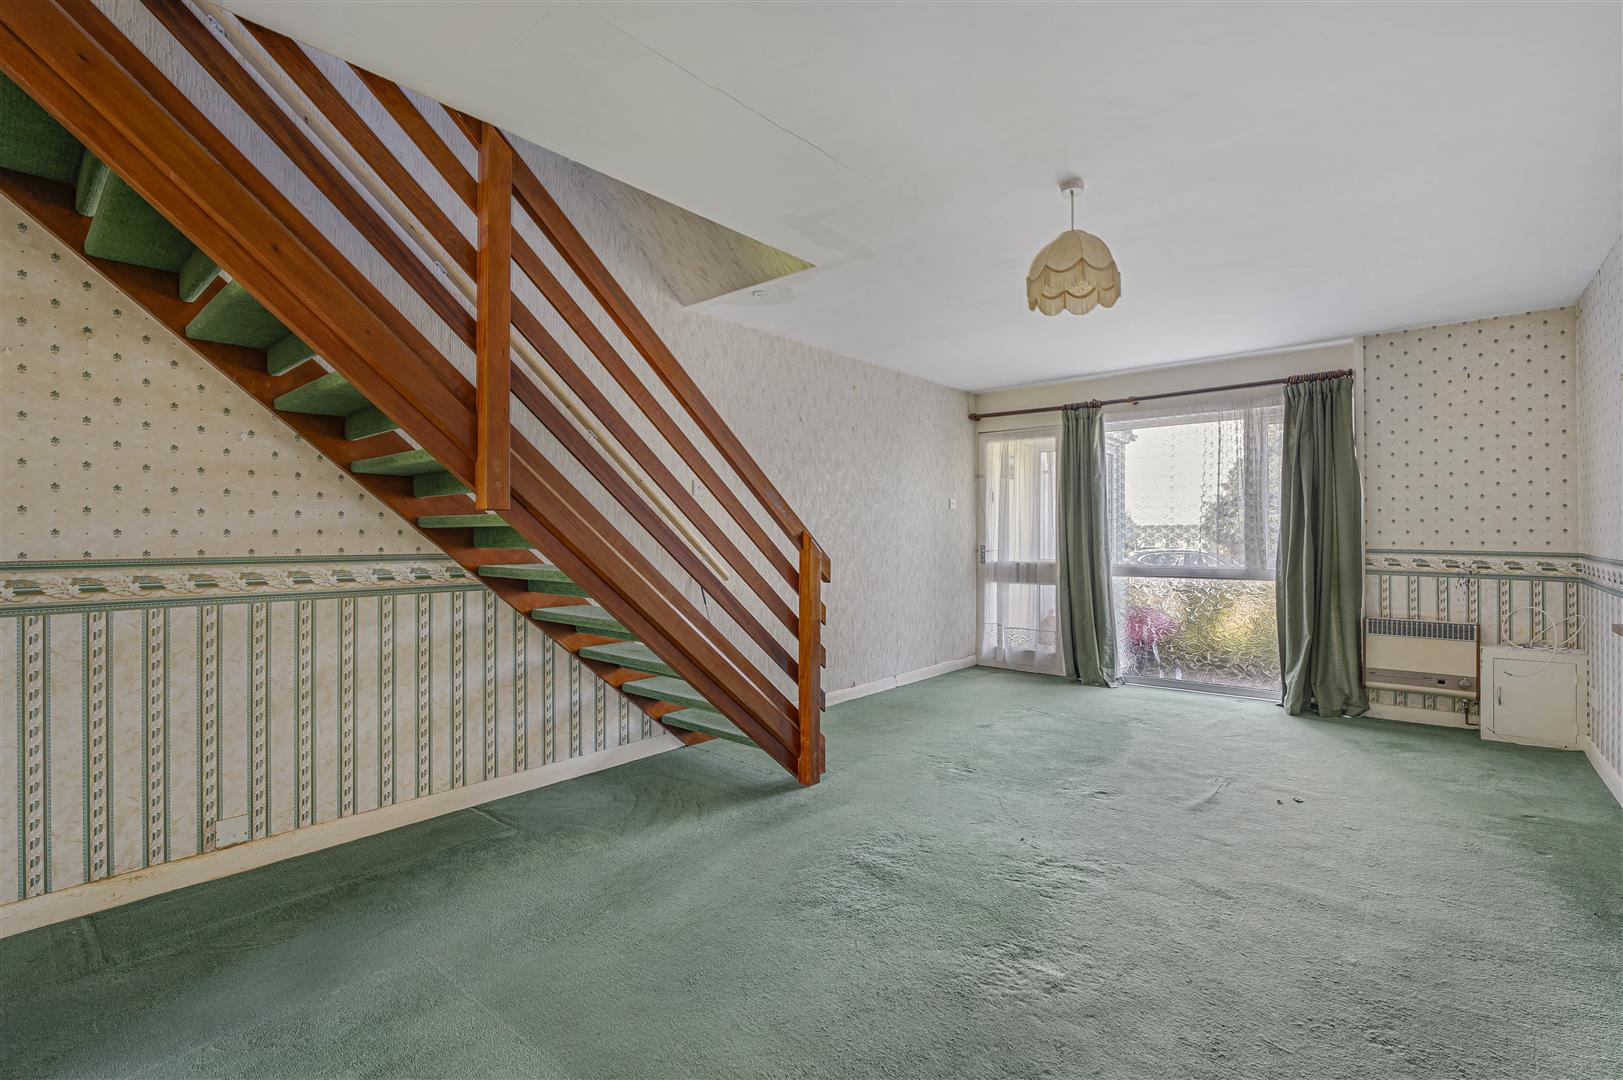
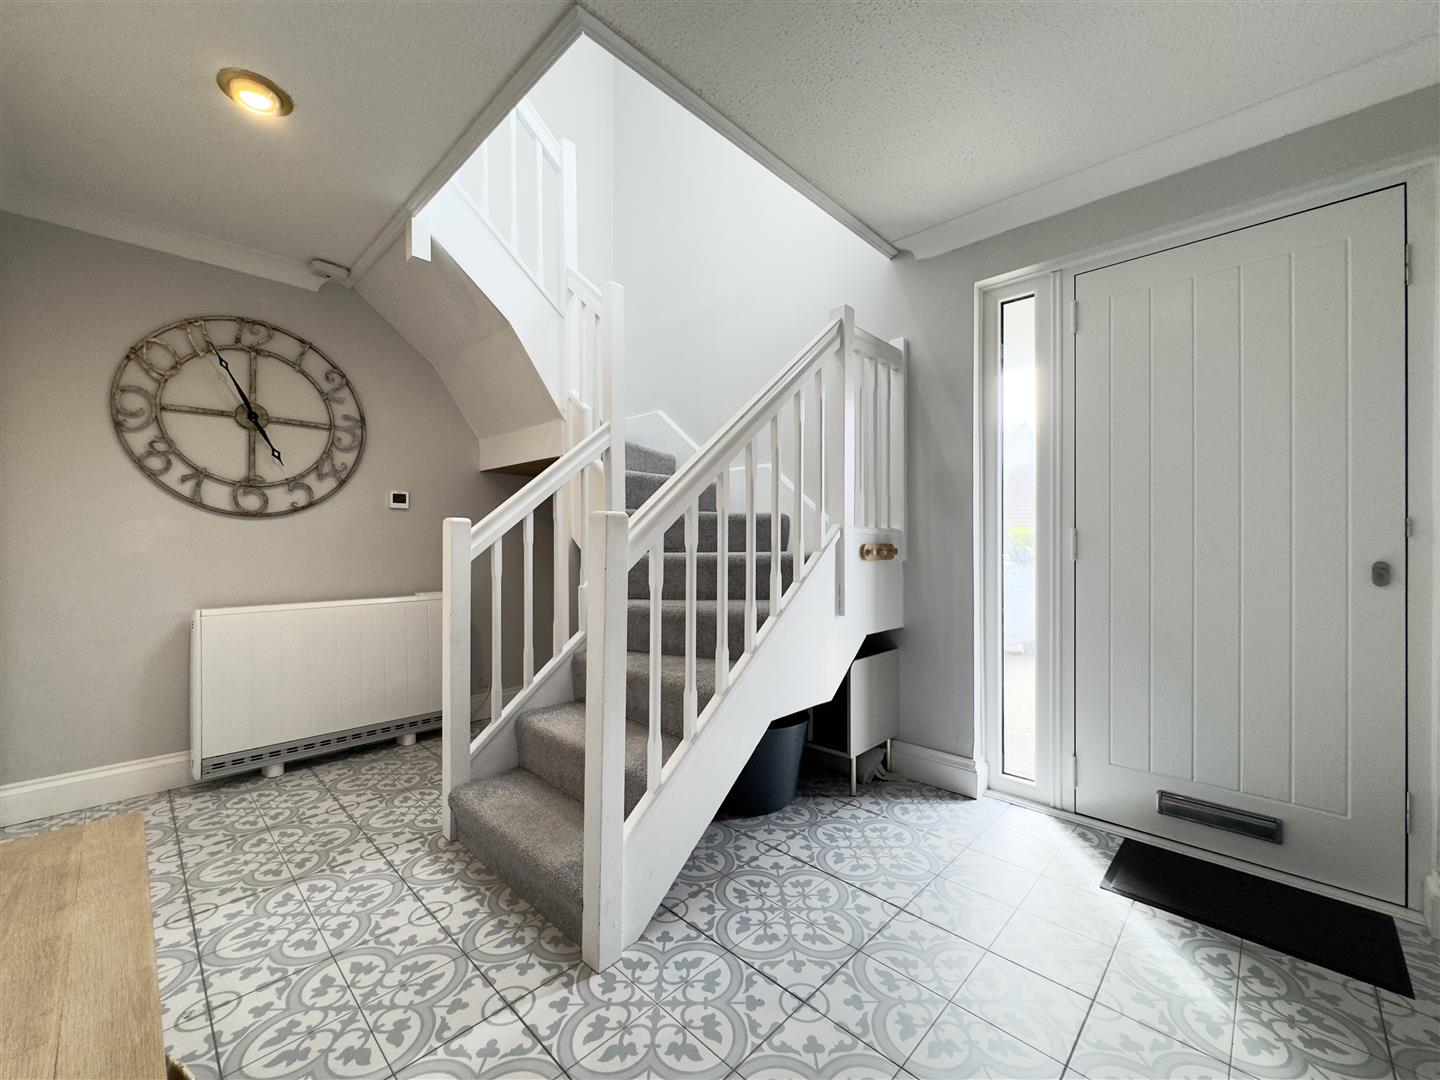
Entrance Hall - UPVC double glazed entrance door. Doors to living room, kitchen and storage cupboard. Radiator. Stairs to first floor landing.
4.26m x 2.67m max (13'11" x 8'9" max)
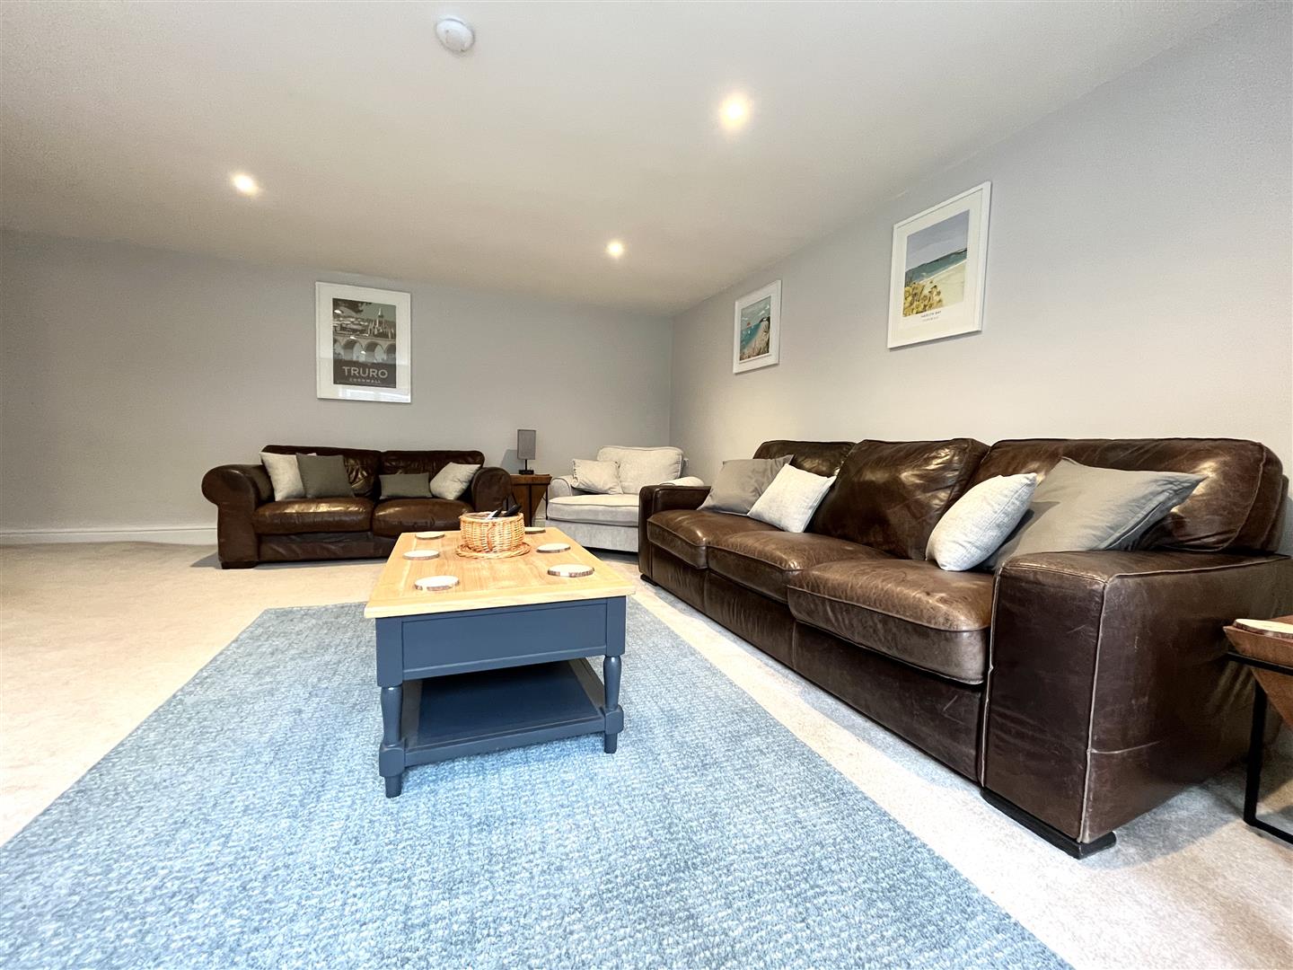
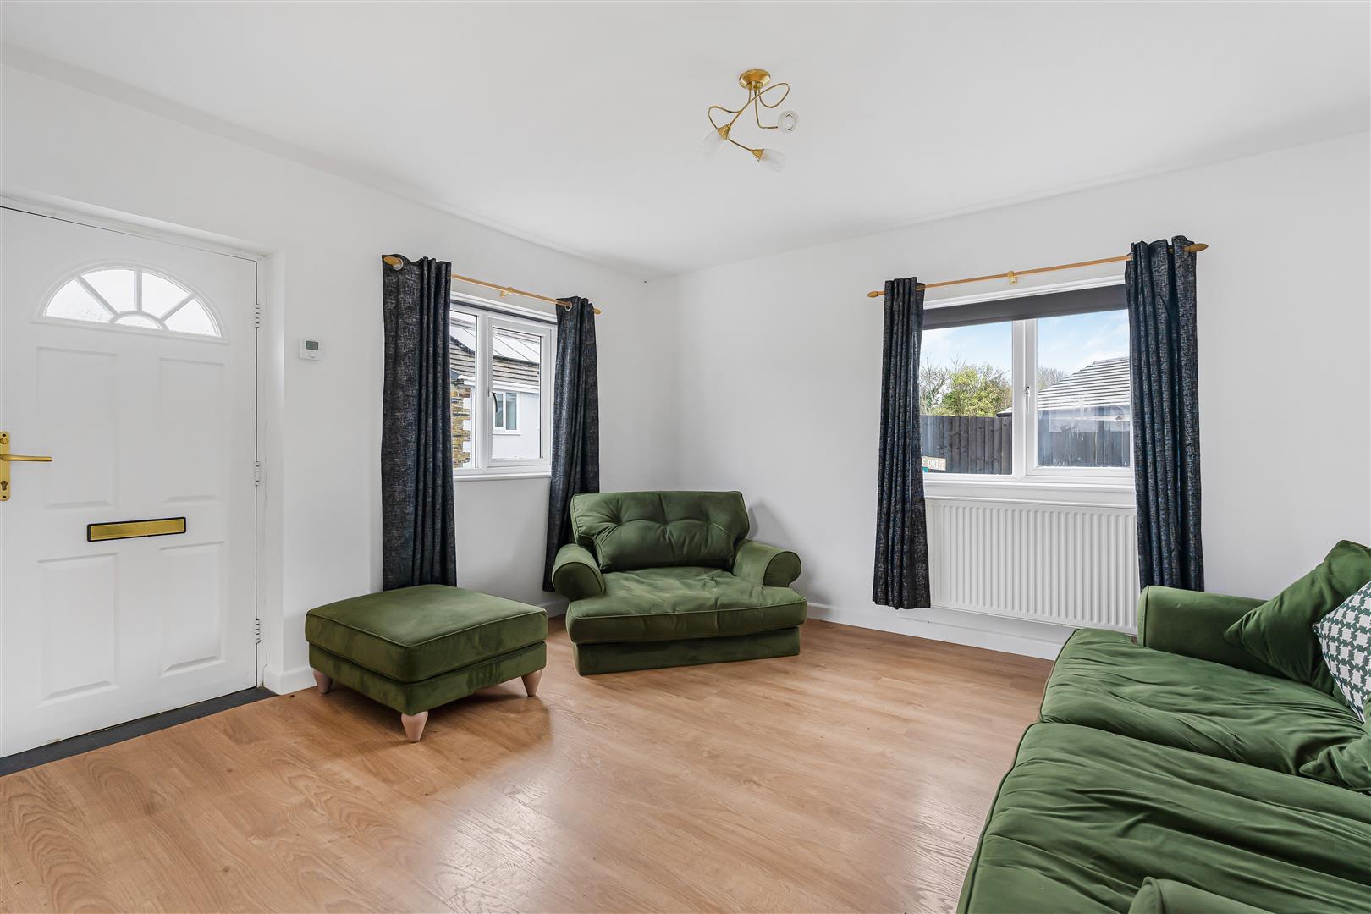
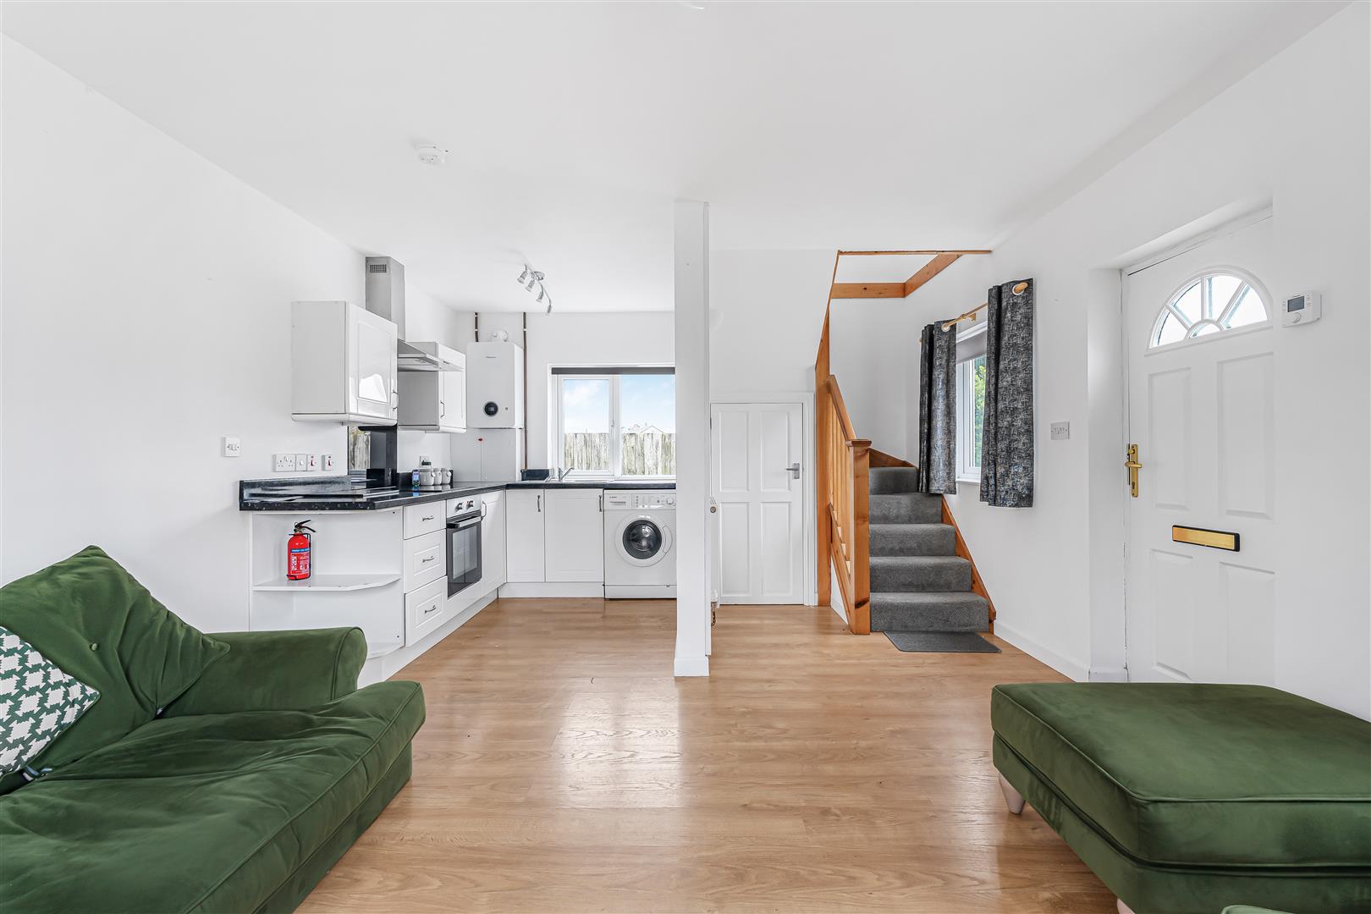
Open Plan Living Room/Dining Room - UPVC double glazed window and wooden sliding doors to rear garden. Two Radiators. Open plan into:
4.17m x 5.96m max (13'8" x 19'6" max)
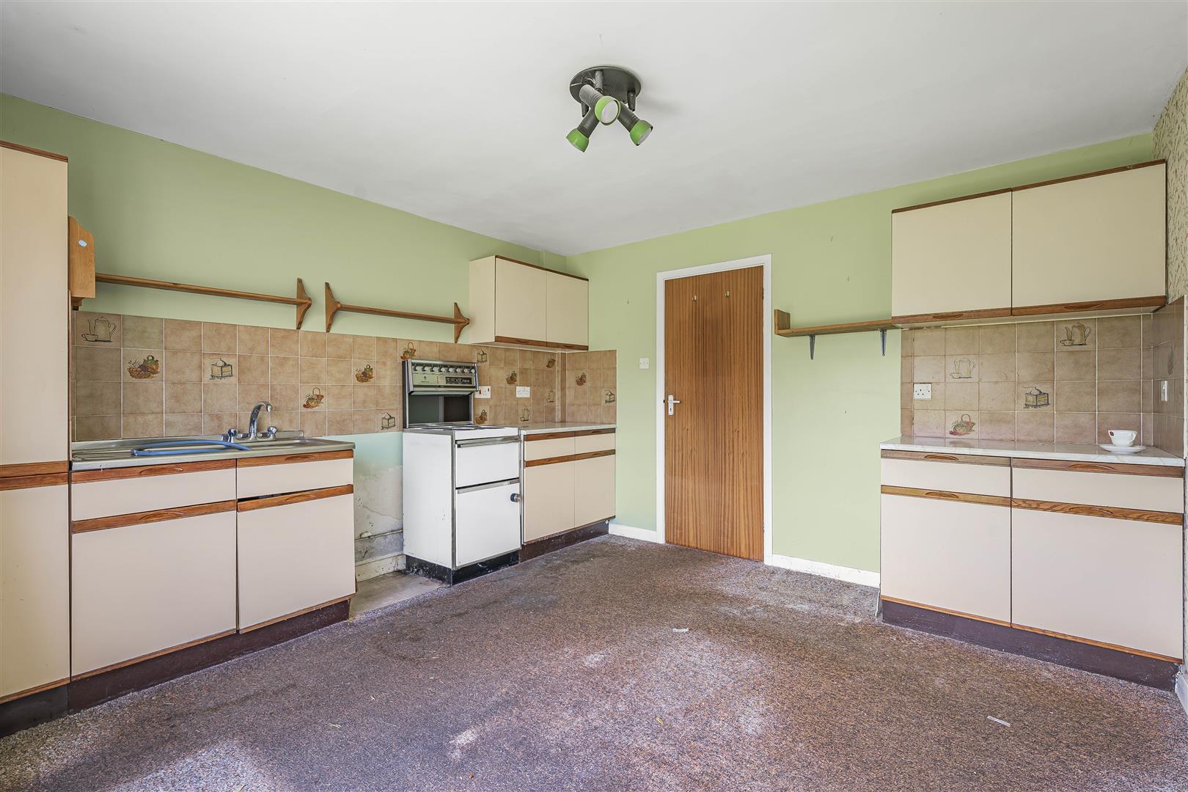
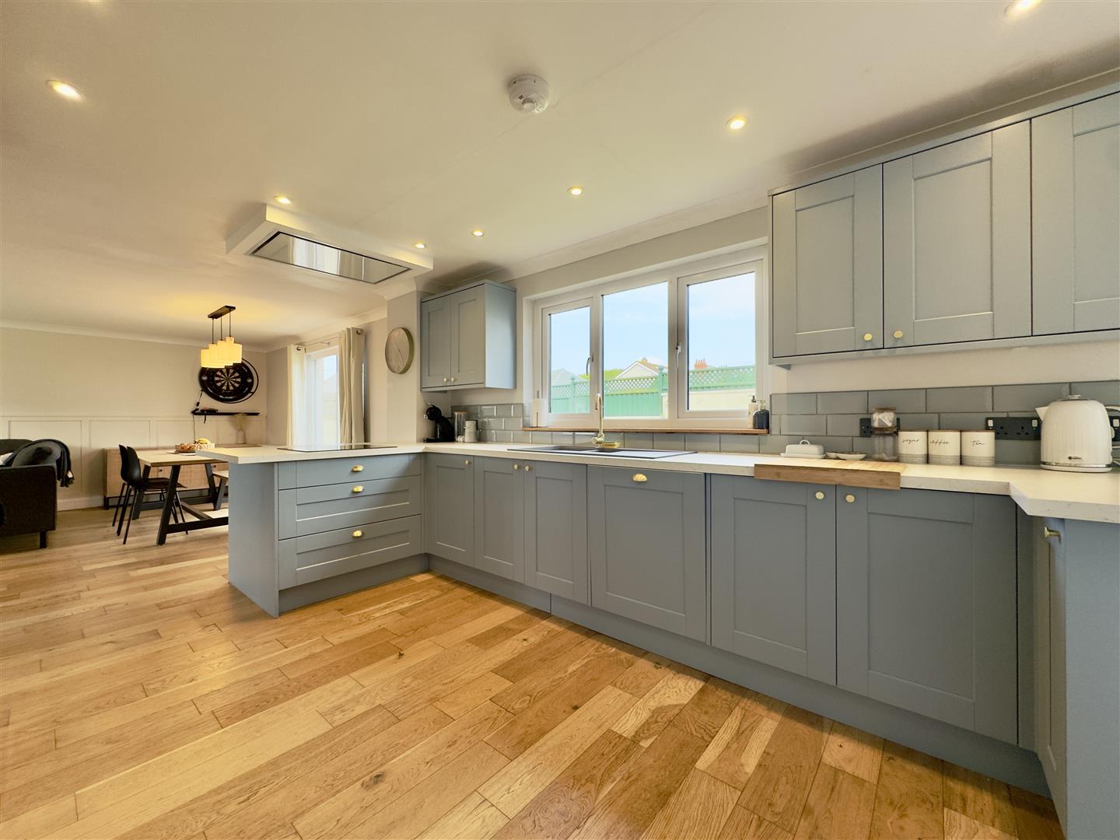
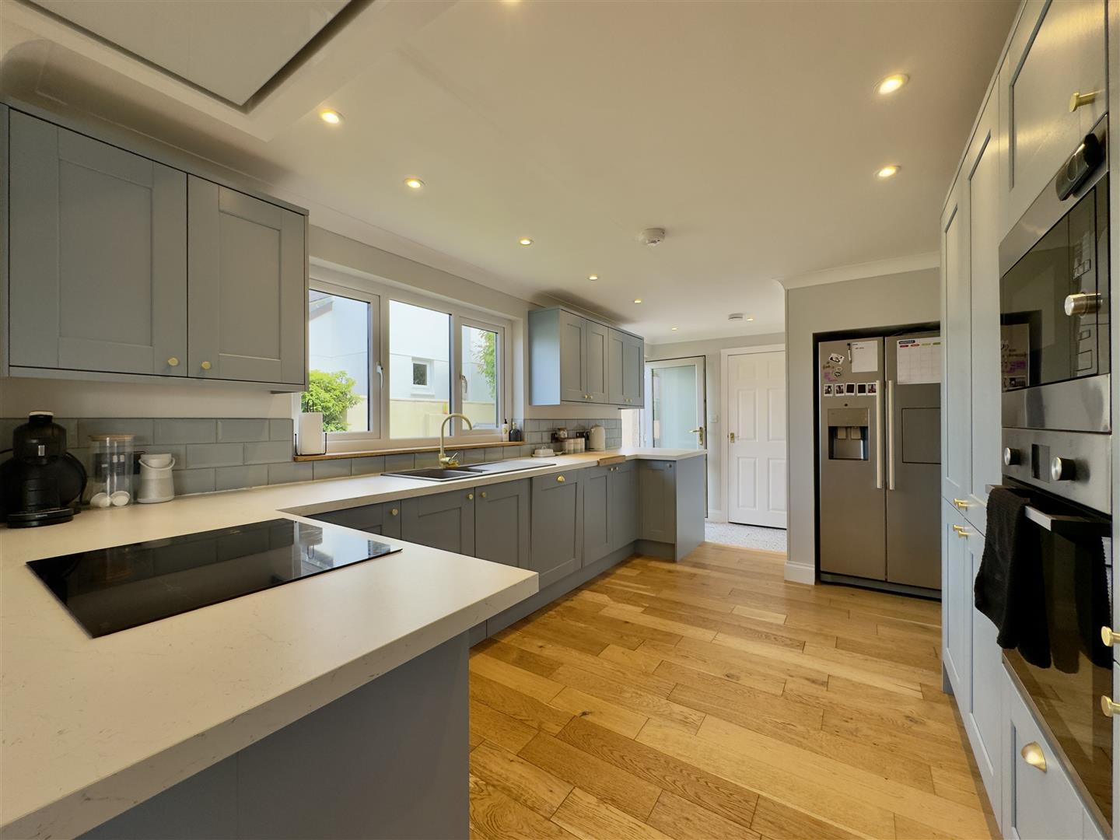
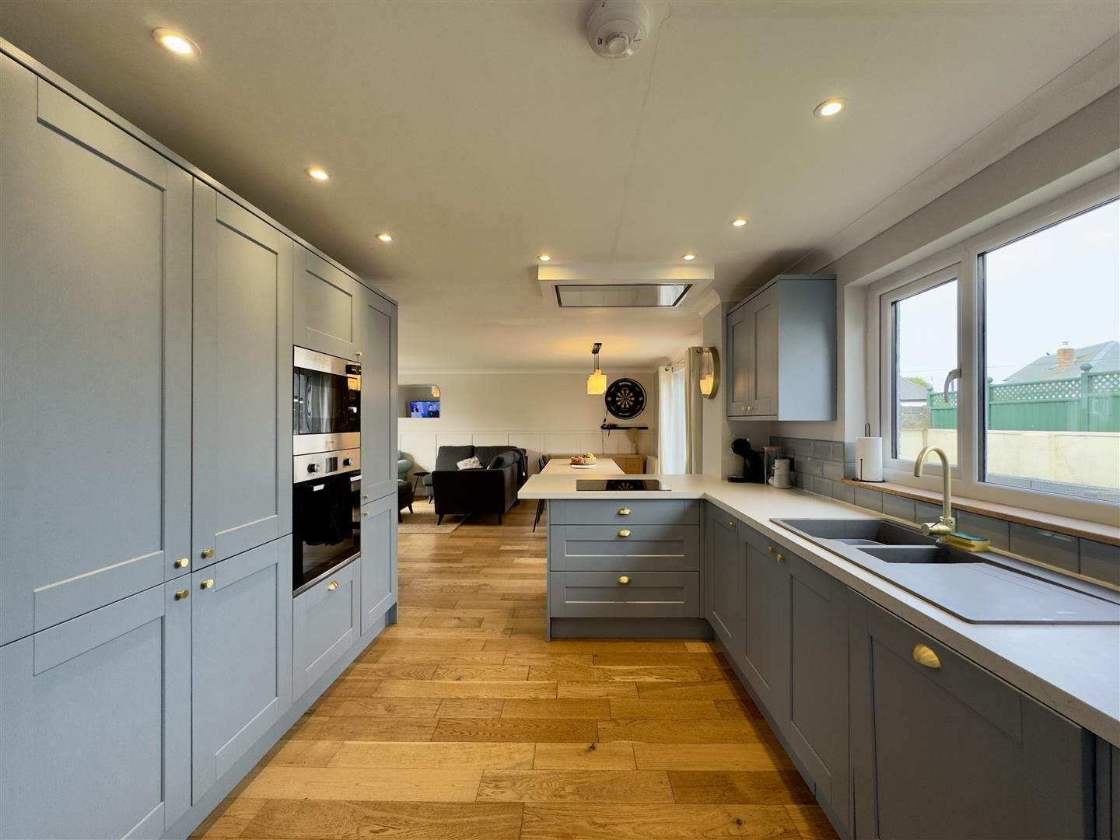
Kitchen - Modern fitted kitchen comprising twelve base units, ten wall cupboards and four drawers. Inset sink with drainer. Space for fridge freezer. Integrated Lamona oven, microwave and a dish washer. Four ring ceramic hob with extractor fan over. UPVC double glazed window to rear garden. Doors to rear garden, WC and garage. Open plan into living/dining room.
5.74m x 3.16m max (18'9" x 10'4" max)
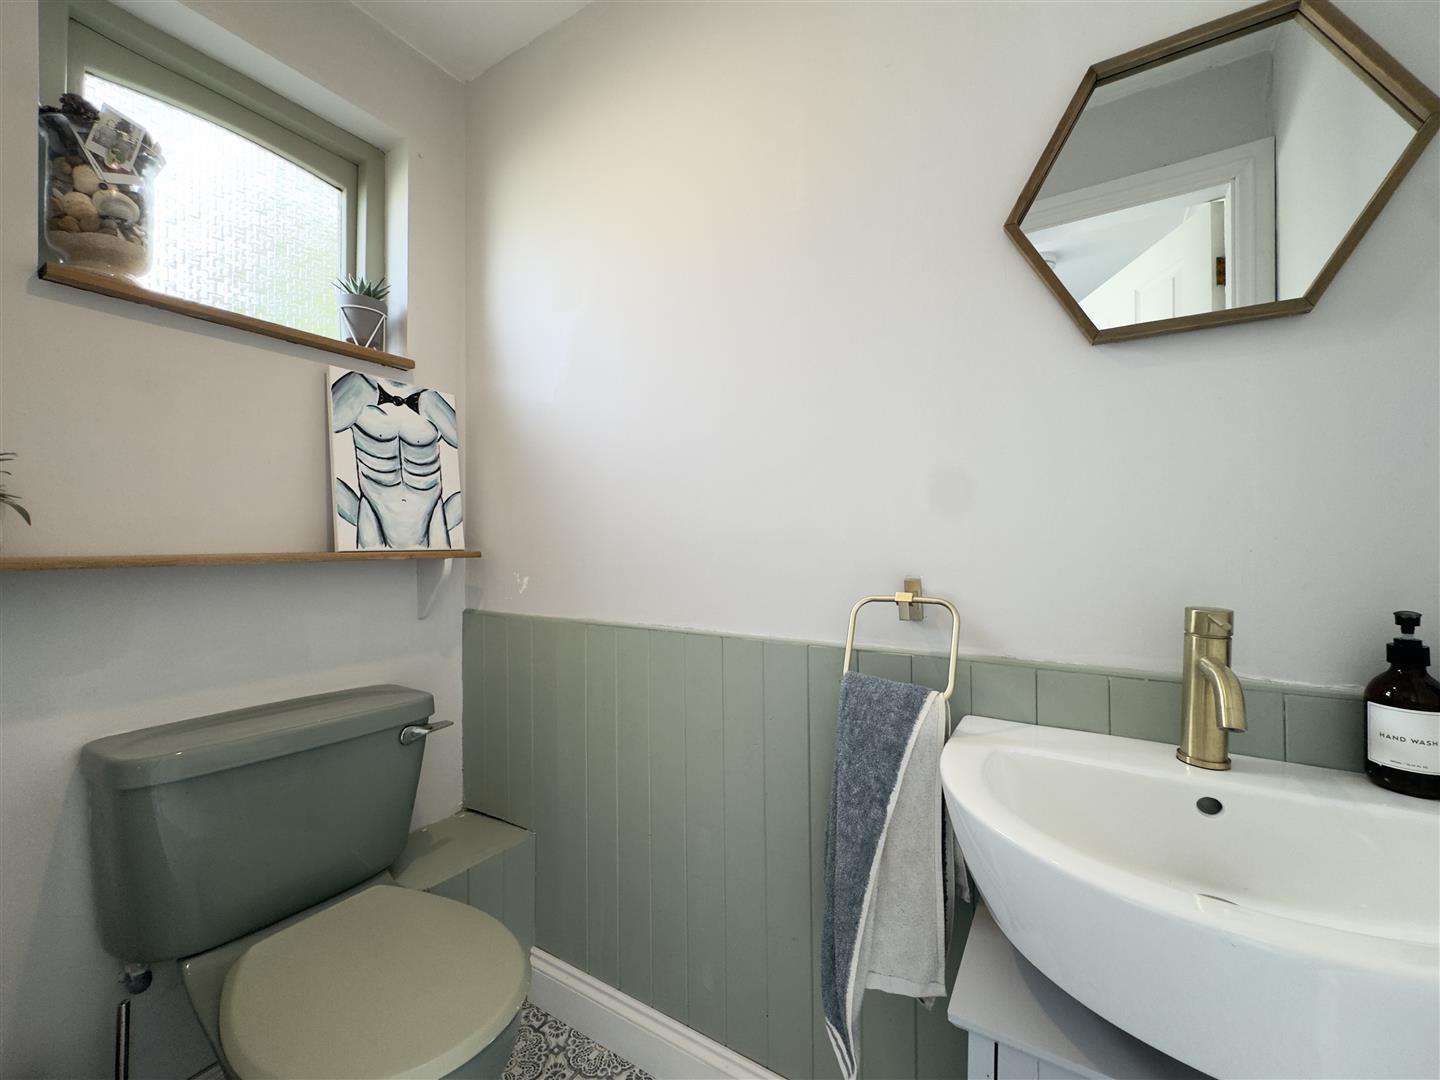
WC - Modern suite incorporating low level flush WC and wash hand basin. Obscured window to to rear.
1.78m x 0.97m max (5'10" x 3'2" max)
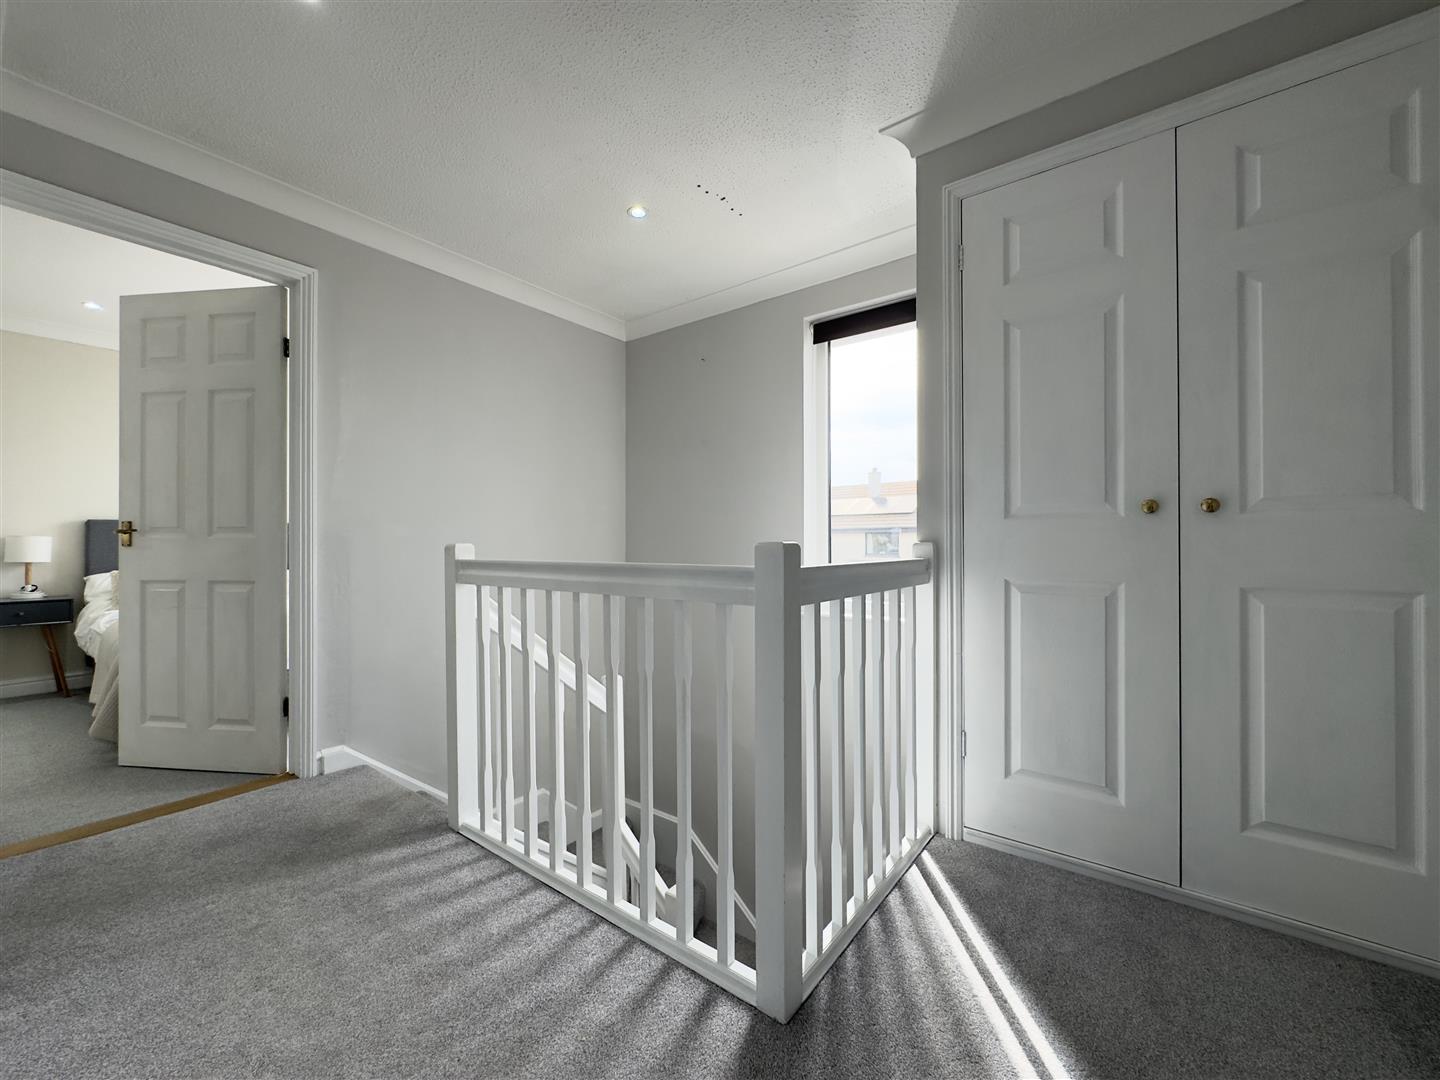
First Floor Landing - Doors to four bedrooms, bathroom, airing cupboard and storage cupboard. UPVC double glazed window.
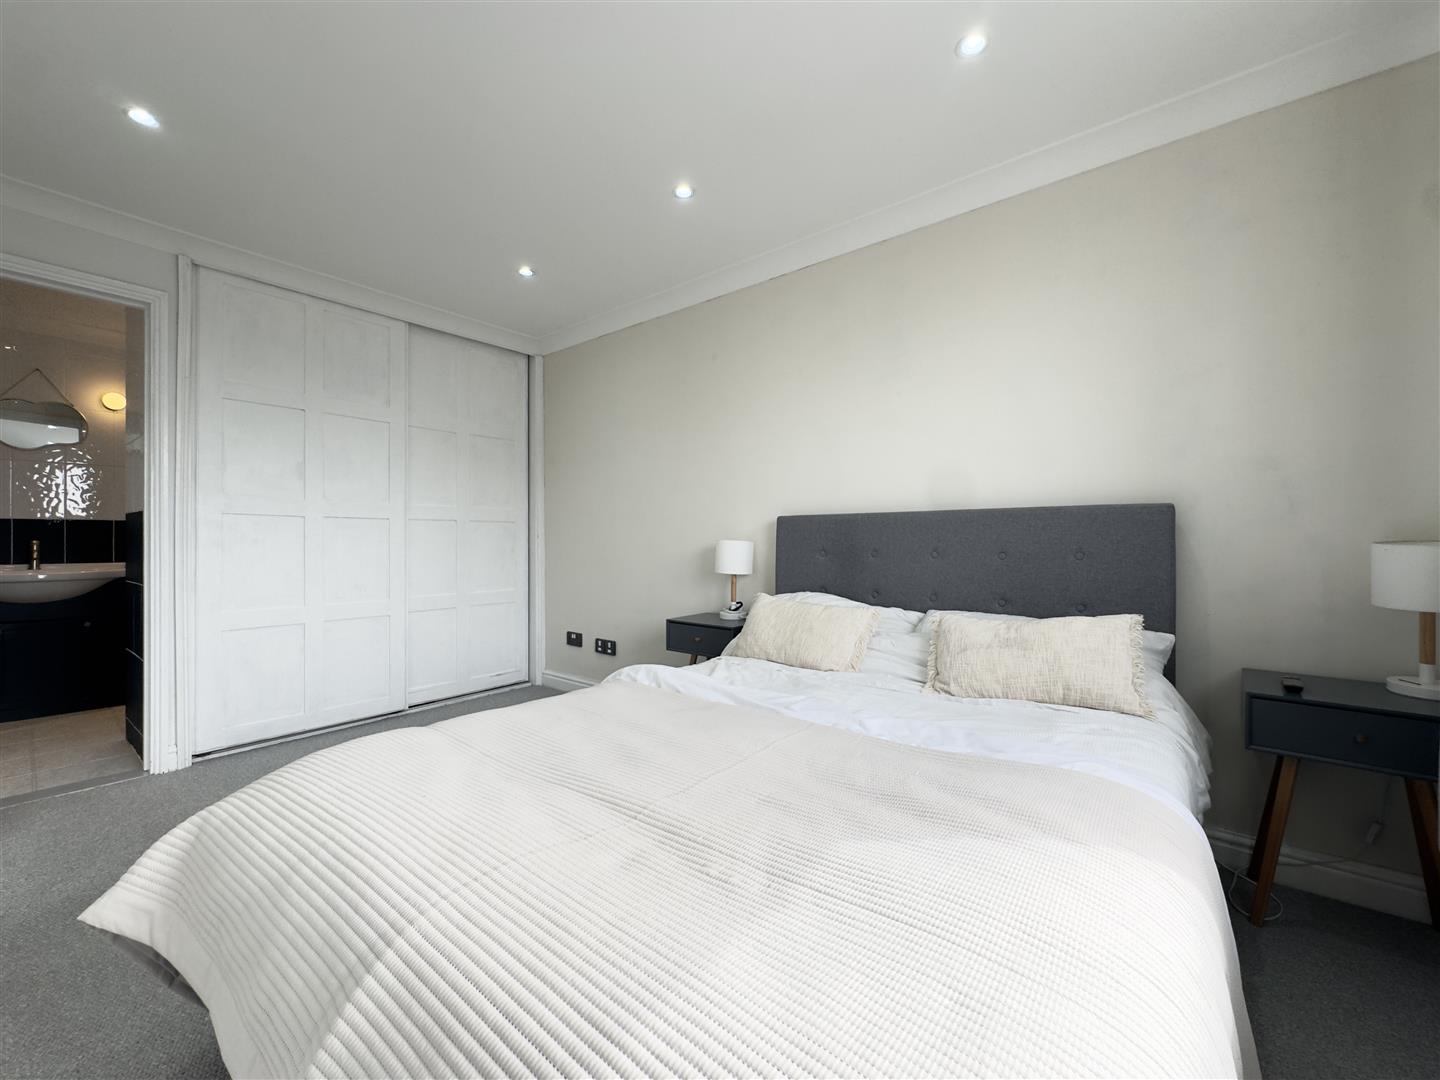
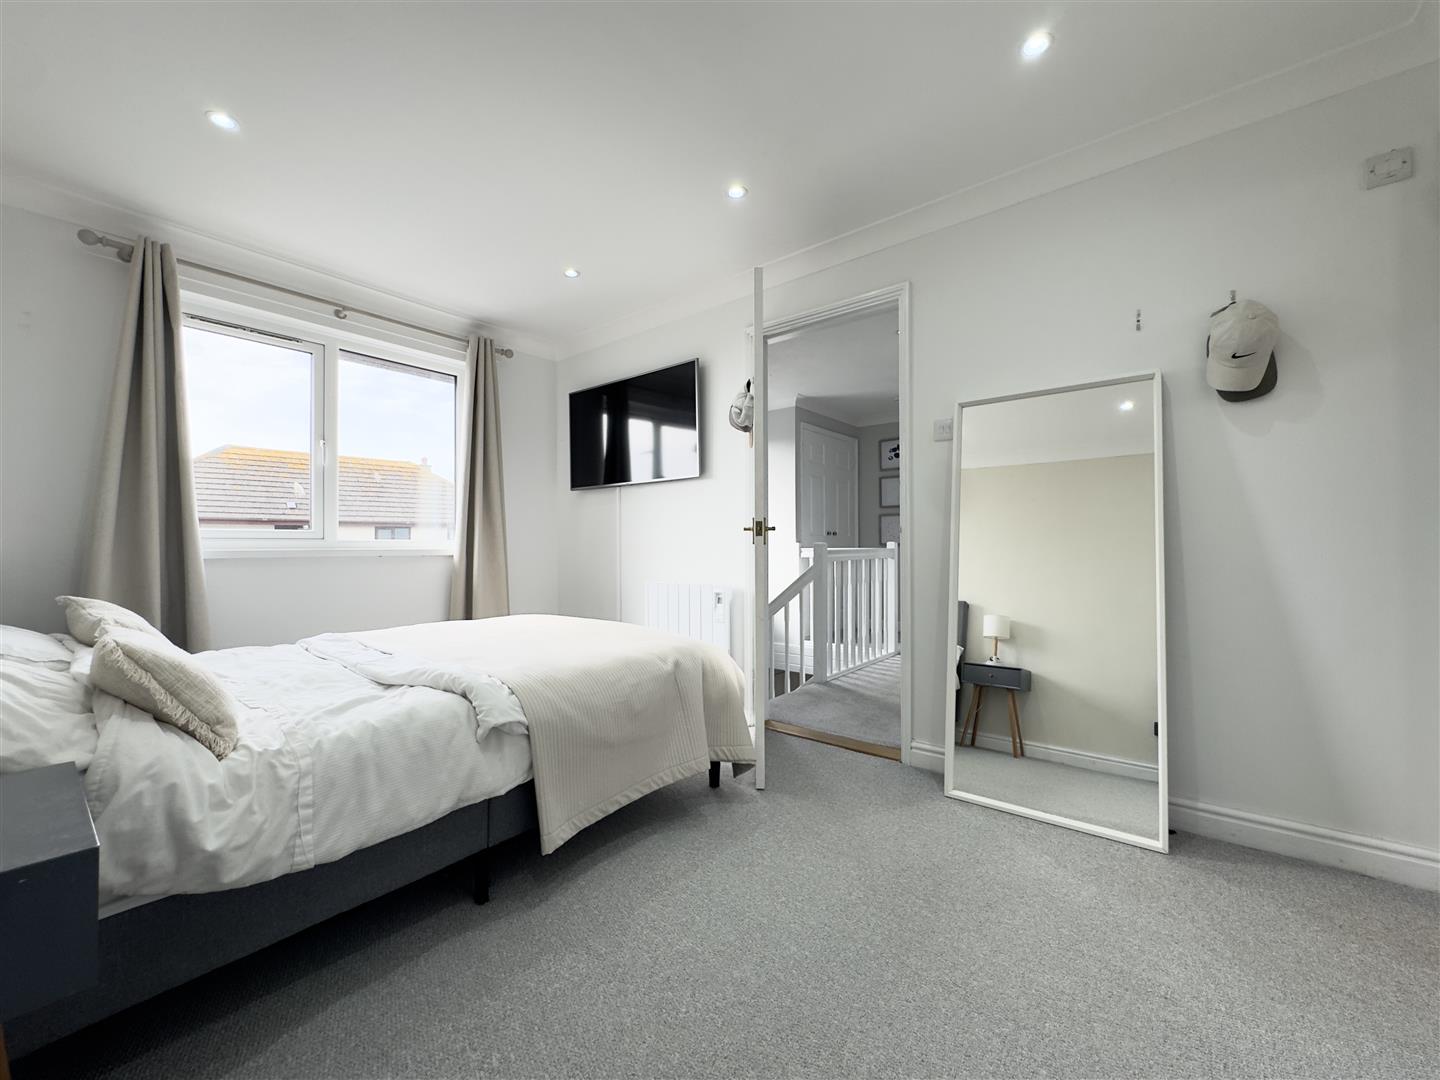
Bedroom One - UPVC double glazed window. Radiator. Door to en-suite shower/cloakroom.
2.66m x 4.01m max (8'8" x 13'1" max)
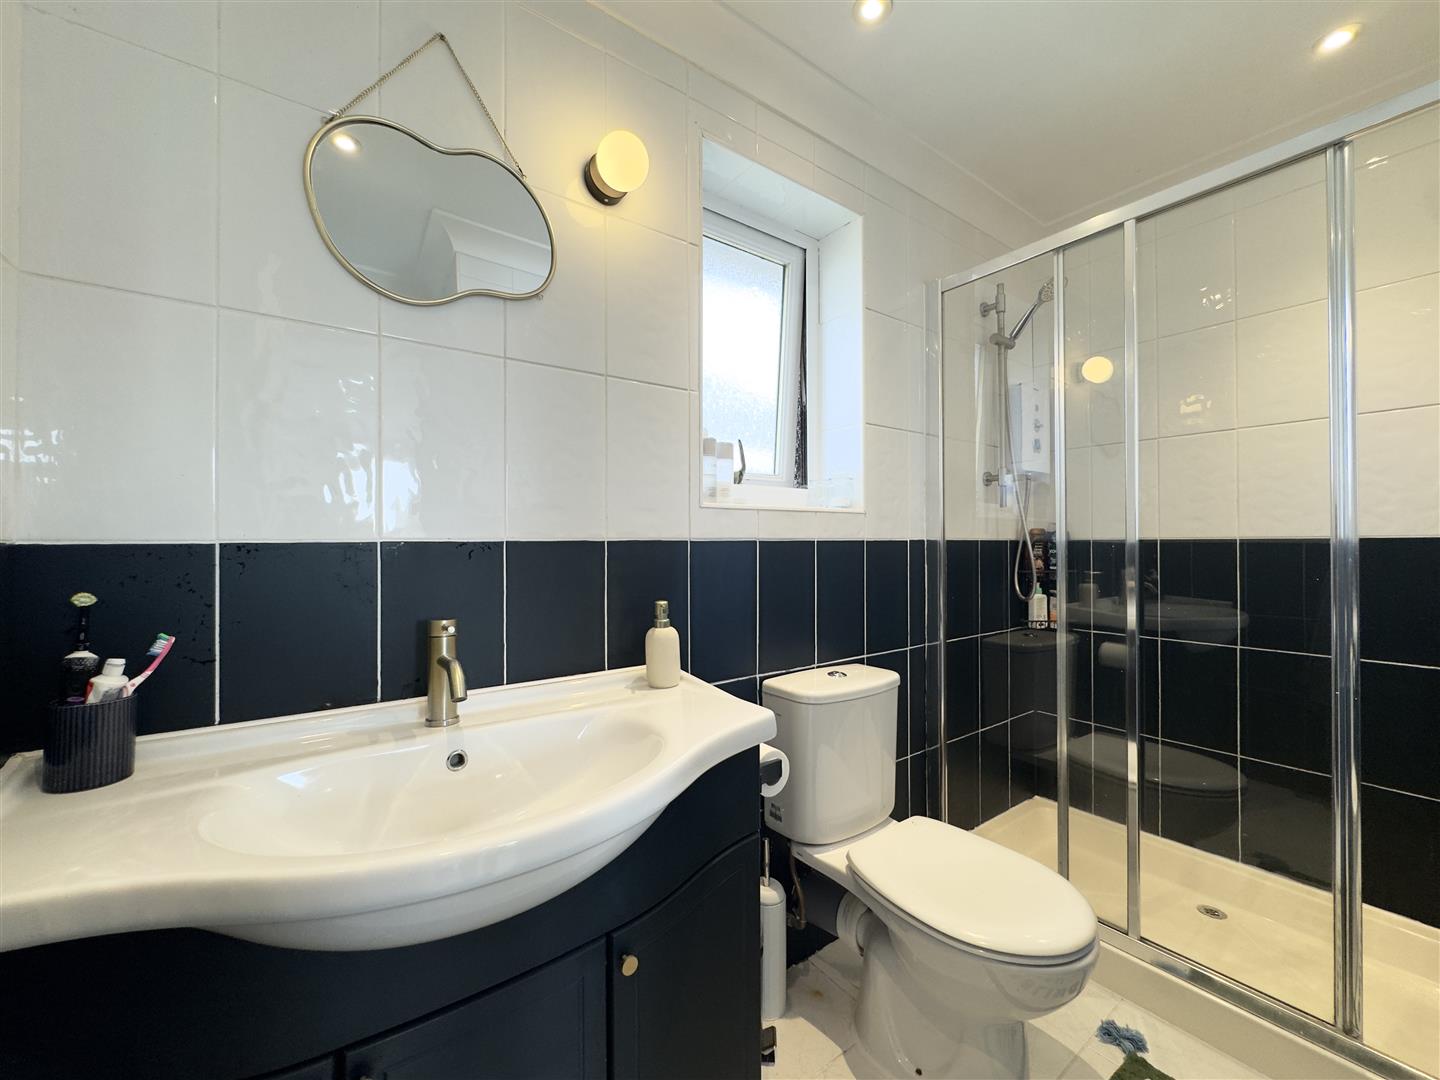
En-Suite Shower - Modern suite comprising shower cubicle with glazed door, wash hand basin and low level flush WC. Wooden obscured window. Centrally heated tower rail. Tiled walls and floor.
1.17m x 2.64m (3'10" x 8'7")
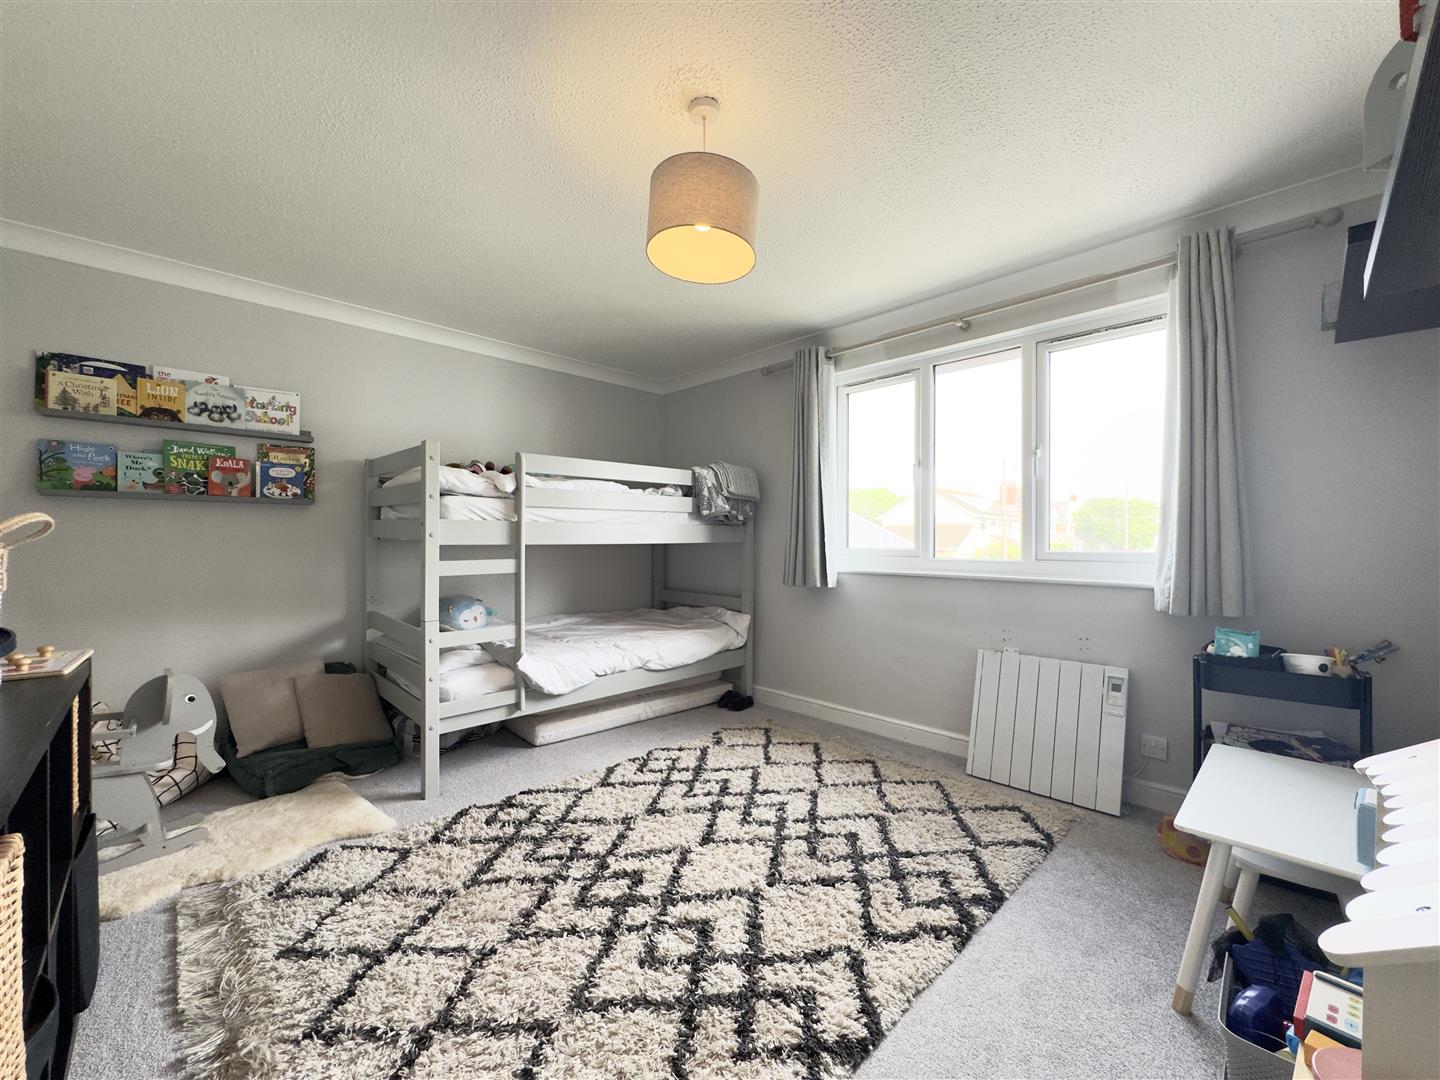
Bedroom Two - UPVC double glazed window. Radiator.
3.91m x 3.38m max (12'9" x 11'1" max)
Bedroom Three - Two uPVC double glazed window. Built in wardrobe. Radiator.
5.07m x 2.47m max (16'7" x 8'1" max)
Bedroom Four - UPVC double glazed window. Radiator.
2.52m x 2.51m max (8'3" x 8'2" max)
Bathroom - Modern fitted suite comprising bath with shower fittings, wash hand basin and low level flush WC. Wooden obscured window. Centrally heated towel rail.
1.94m x 3.30m max (6'4" x 10'9" max)
Garage - Up and over garage door. Space for washing machine and tumble dryer.
4.89m x 2.71m max (16'0" x 8'10" max)
Driveway Parking
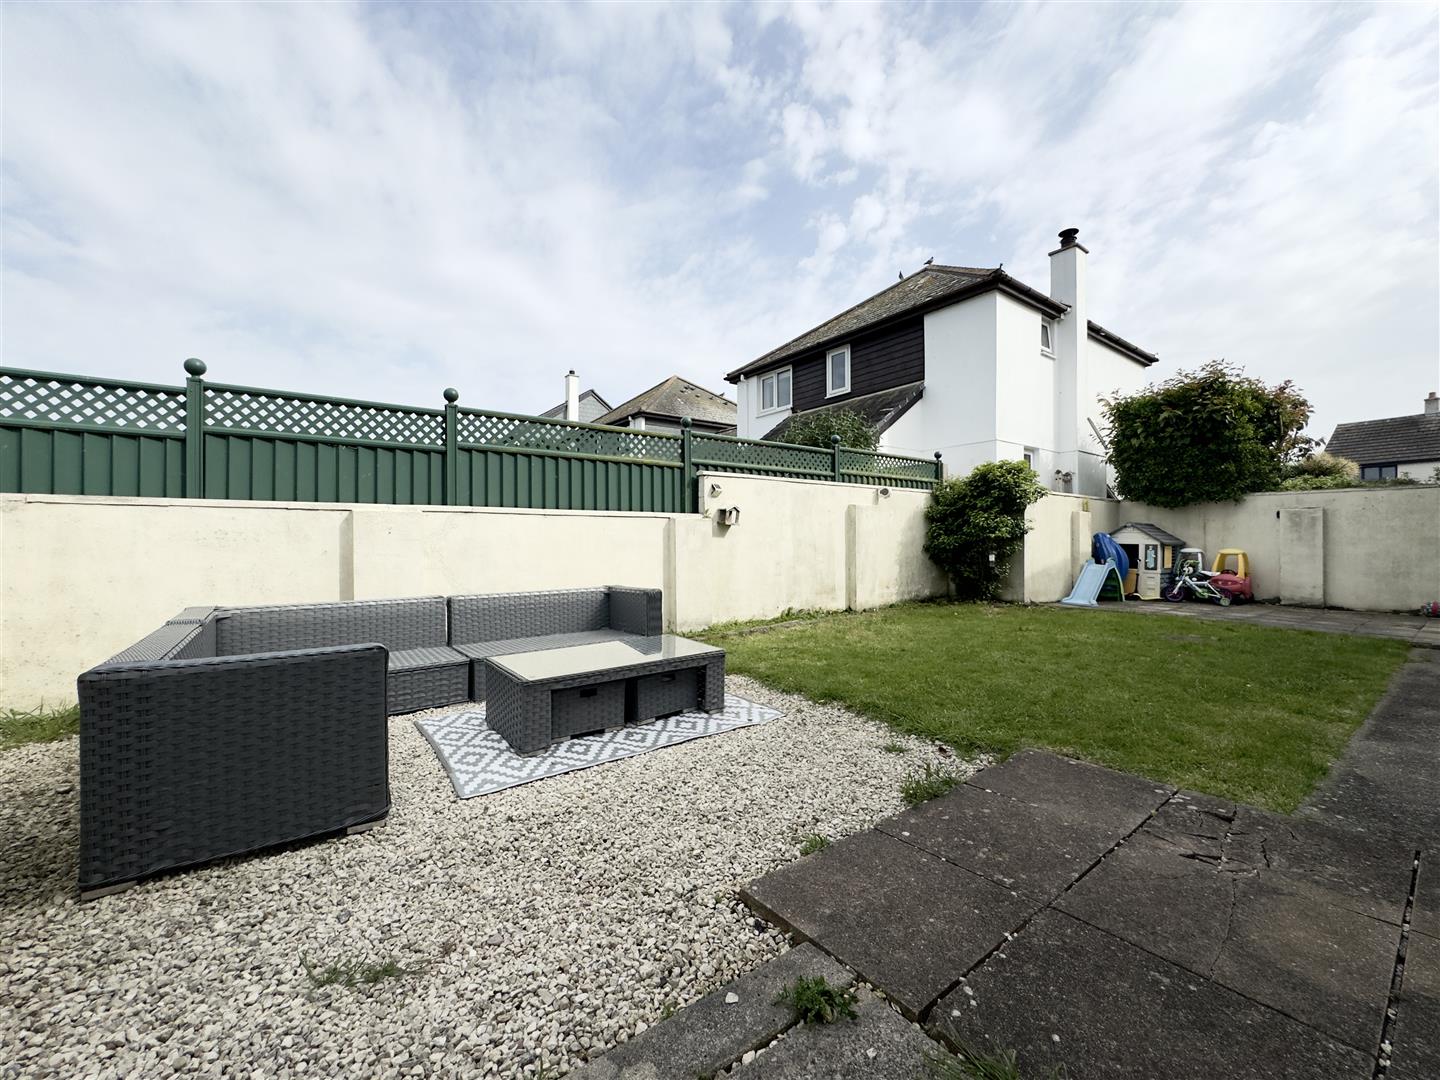
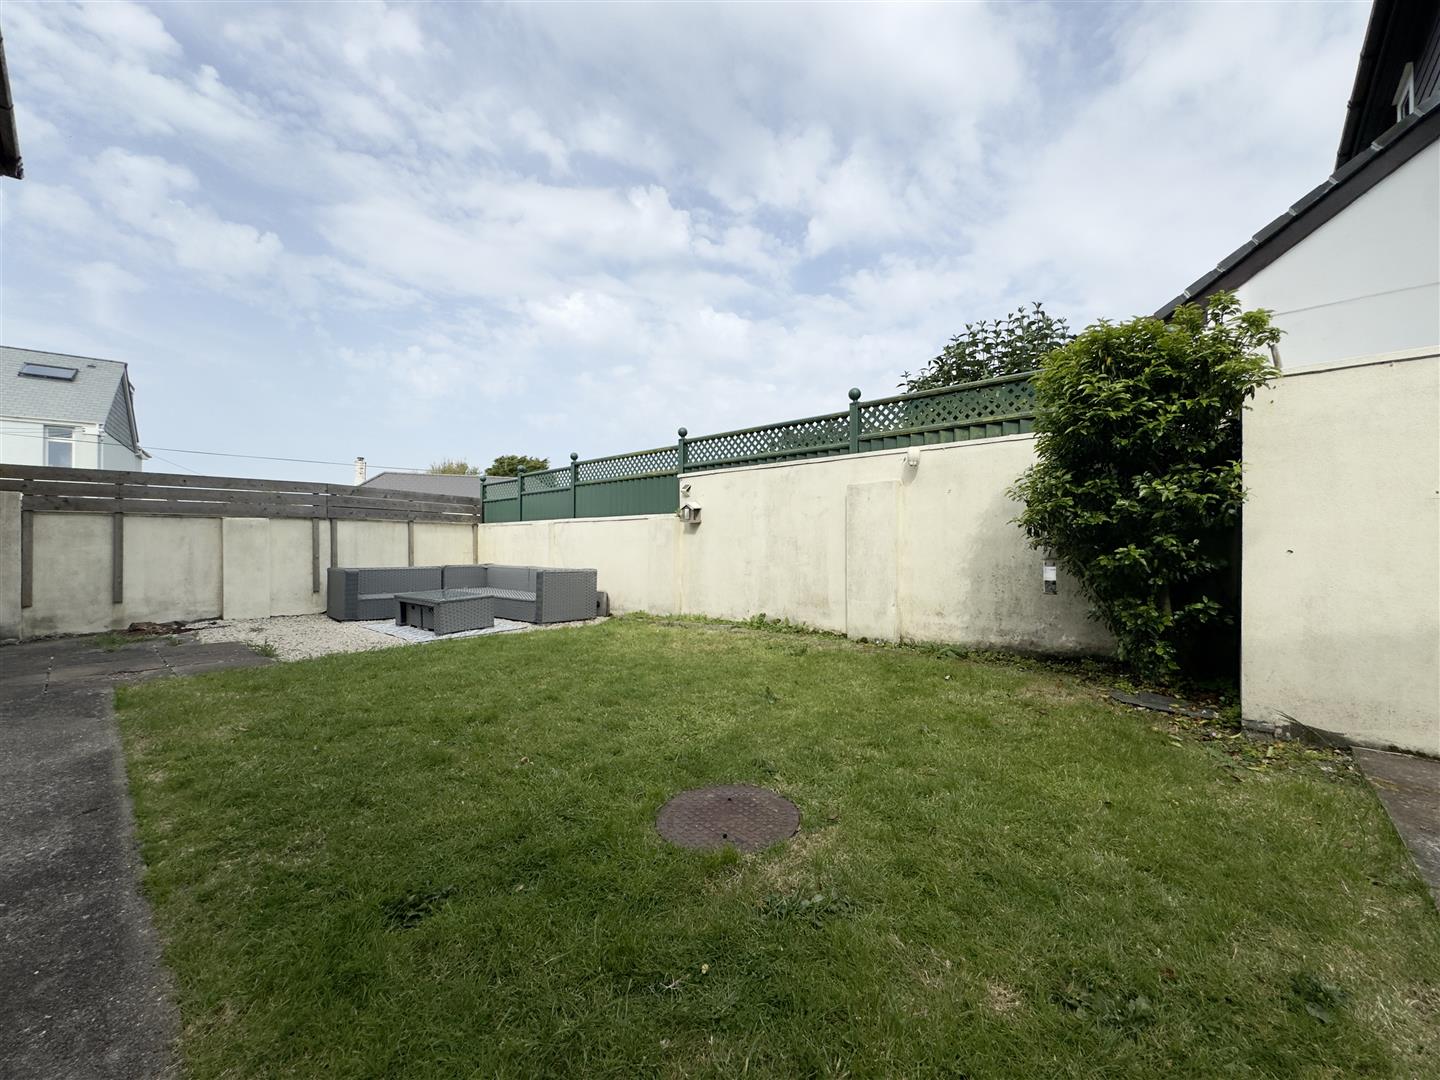
Rear Garden - Enclosed level rear garden mainly laid to lawn with patio and stoned area. Gate access to the front.
Location - While offering a quiet escape from the busier coastal hubs, Cubert remains exceptionally well connected. The bustling town of Newquay is just a short drive away, providing comprehensive secondary schooling, supermarkets, and a branch line railway station. For a wider range of retail and hospital facilities, Cornwall’s cathedral city of Truro is easily accessible within eleven miles. With regular bus links running directly through the village, Cubert offers a rare combination of secluded village charm and superb regional connectivity.