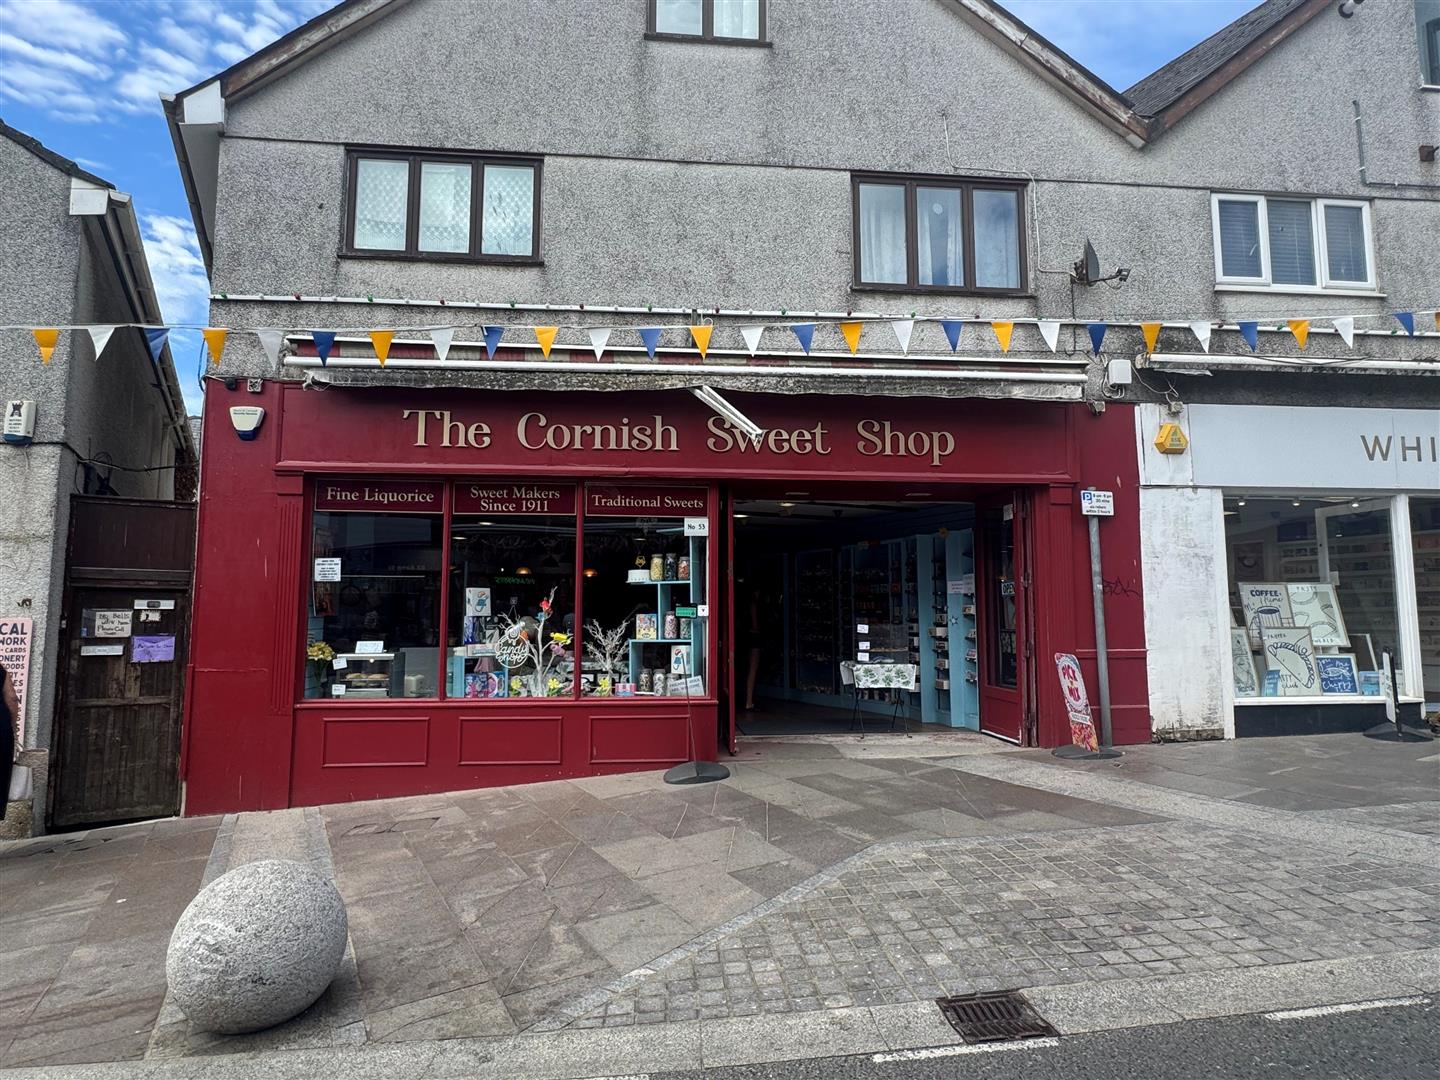



A fantastic opportunity to acquire prime retail space in Newquay Town Centre and close to the precinct. Bank Street is a great trading location in the heart of Newquay very close to the beaches and amenities
Business and stock can be acquired. via separate negotiation
£20,000 per annum rent..
Agents Note - Supplied services and appliances have not been tested by the agent. Prospective purchasers are advised to make their own enquiries.
The Situation - 53 Bank Street is located in an excellent trading position in the heart of Newquay . Within a stones throw of Newquay precinct and being in very close proximity to Towan Beach, Newquay Sea Life Centre and the bustling newly regenerated Kilacourt. with its green space, live music and quirky businesses.
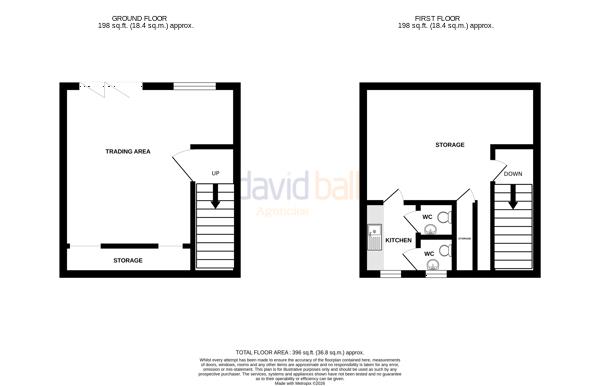
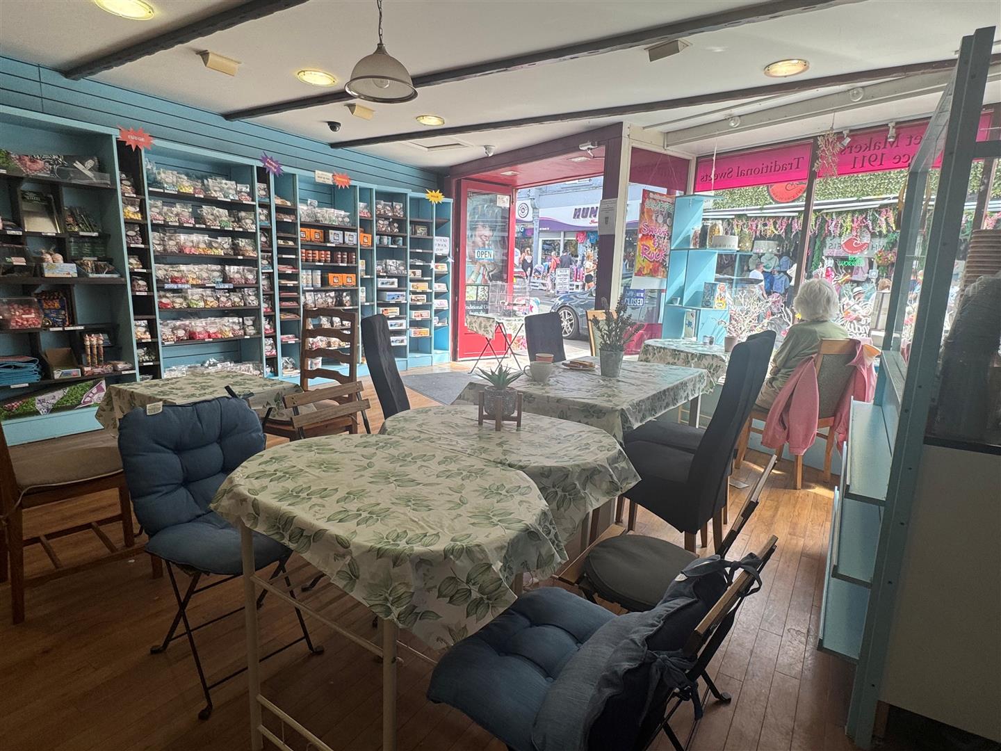
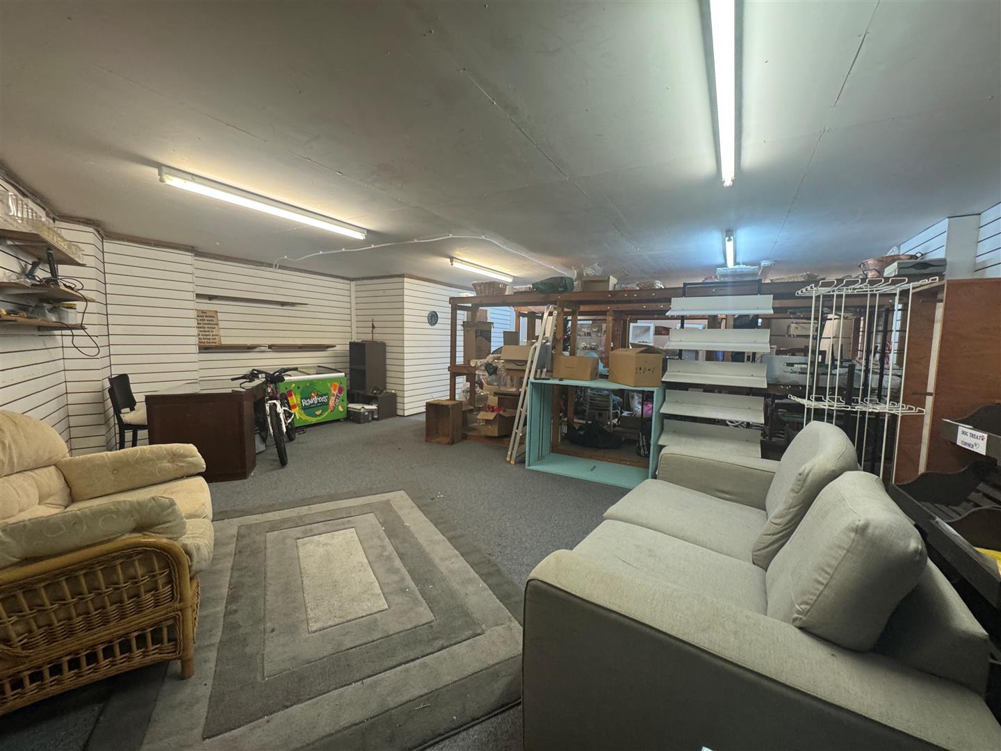
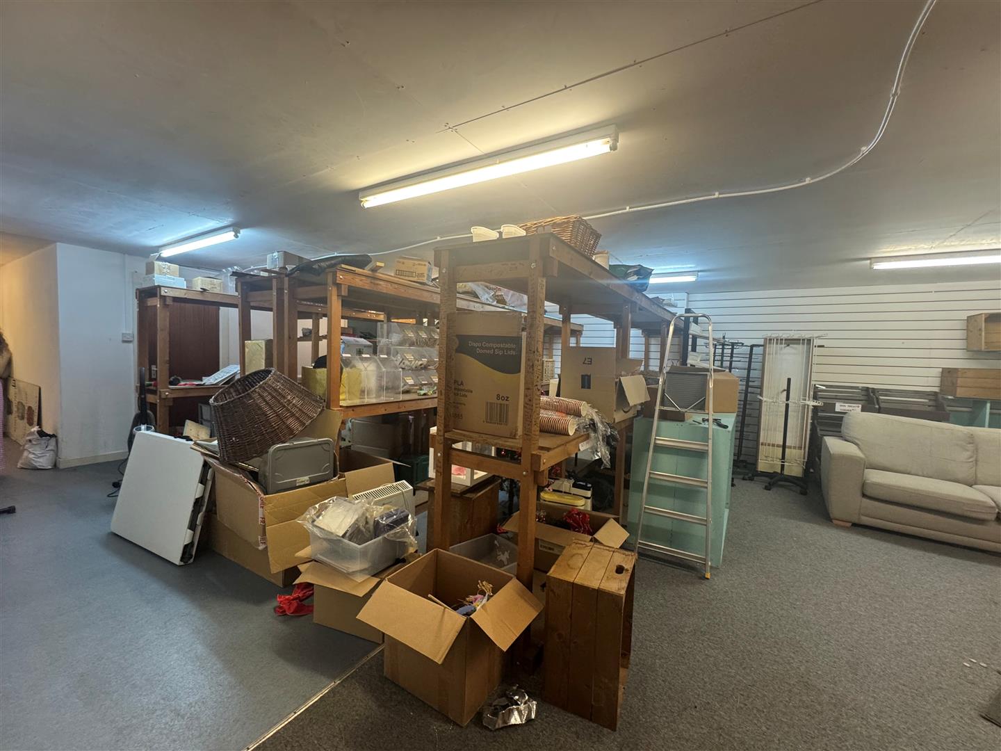
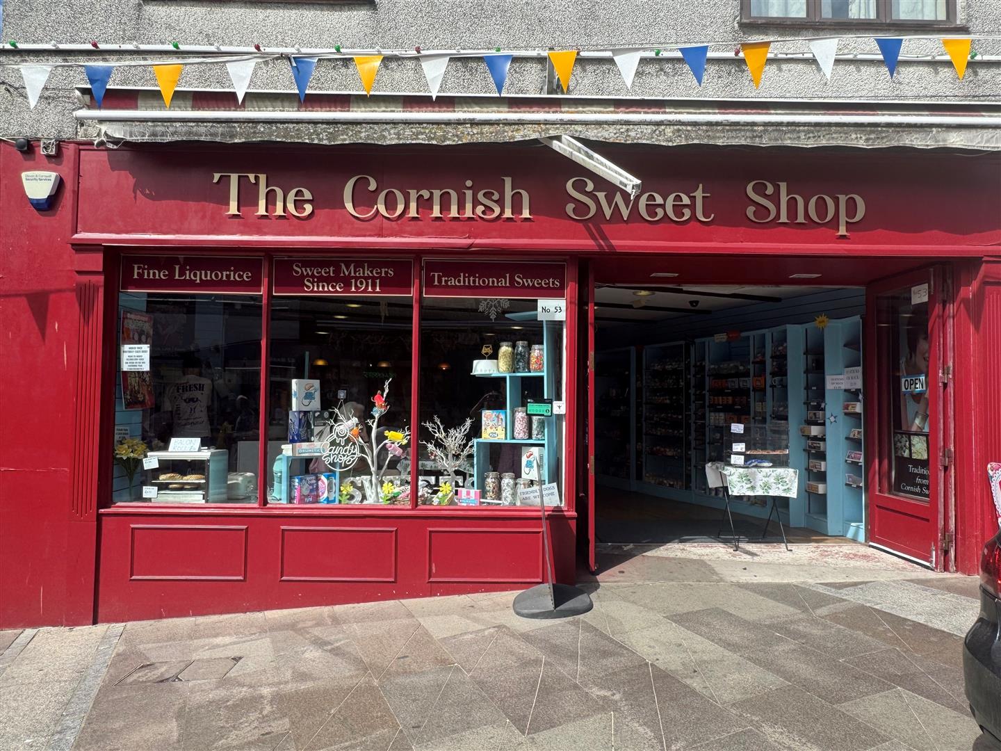
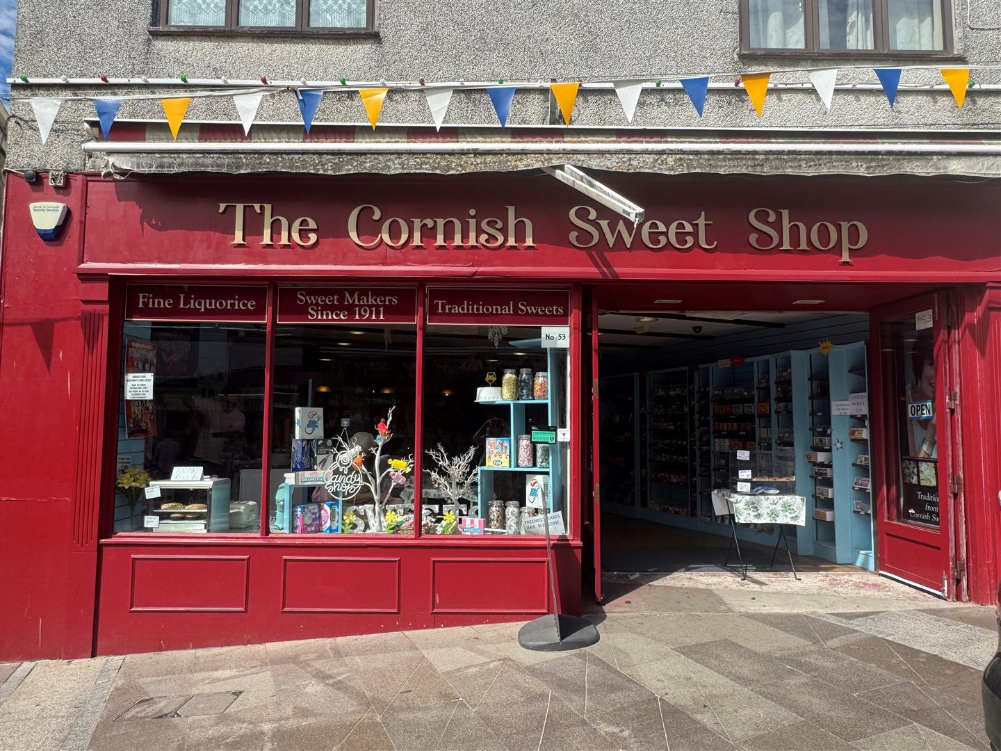
The Property - This substantial street level and ground floor retail unit currently operating as a confectionary/coffee shop offers a total area in the region of 135.33 Sq Meters (1456 Sq Feet) Currently the ground floor area is used for storage but could be used for a variety of uses. Window frontage of 3.38m (11.08 Feet) There is also a utility area to the ground floor along with a kitchen and two WC's.
The Lease - A new lease with terms to be agreed.
Reference Requirements - A status enquiry will be sought at the time of application.
The Premise - Large glass fronted shop with attractive wood panelling surround and retracting canopy. Wooden bi folding doors leading to
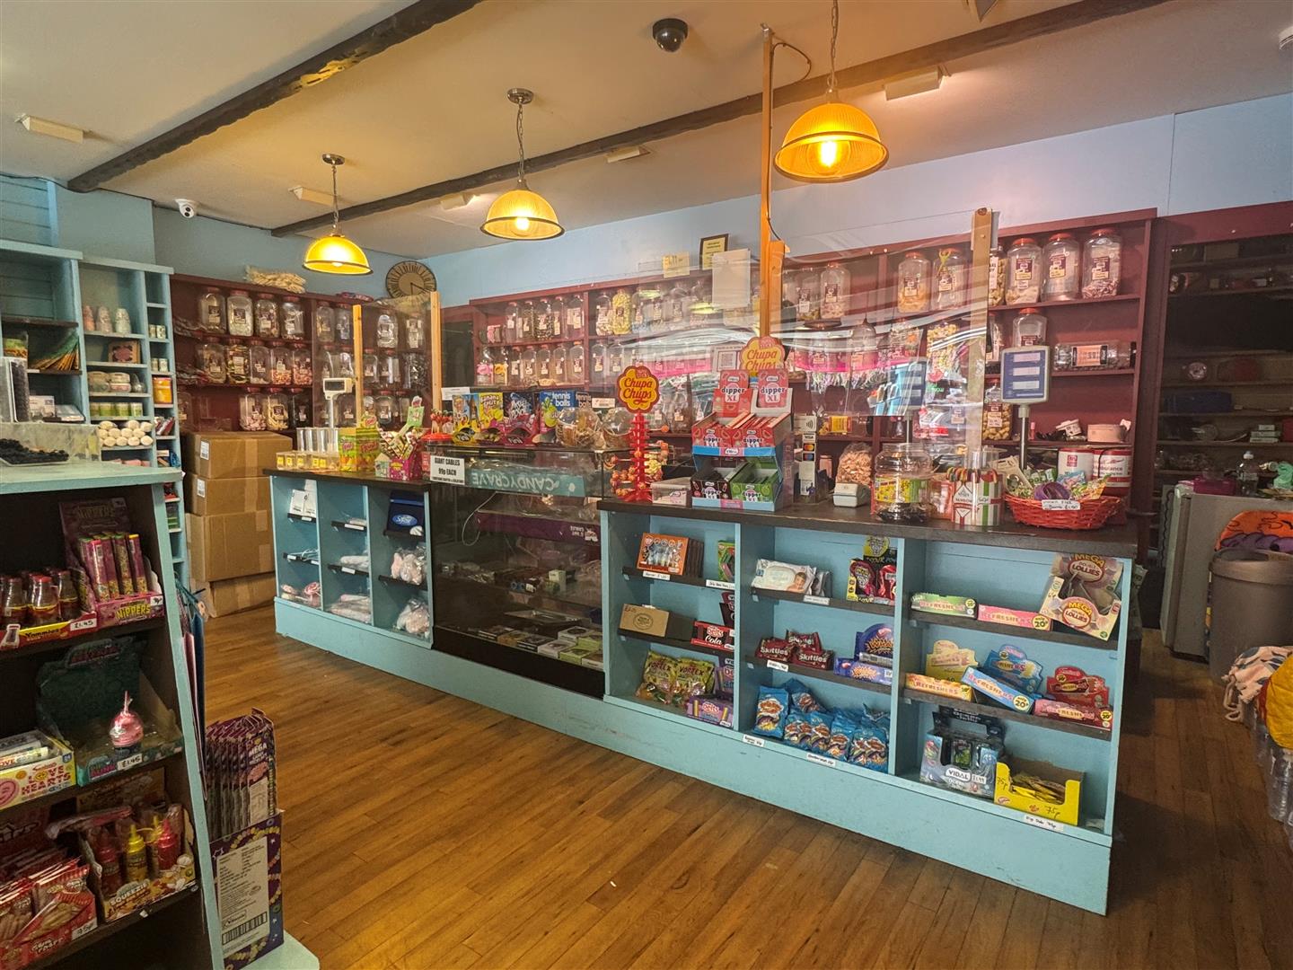
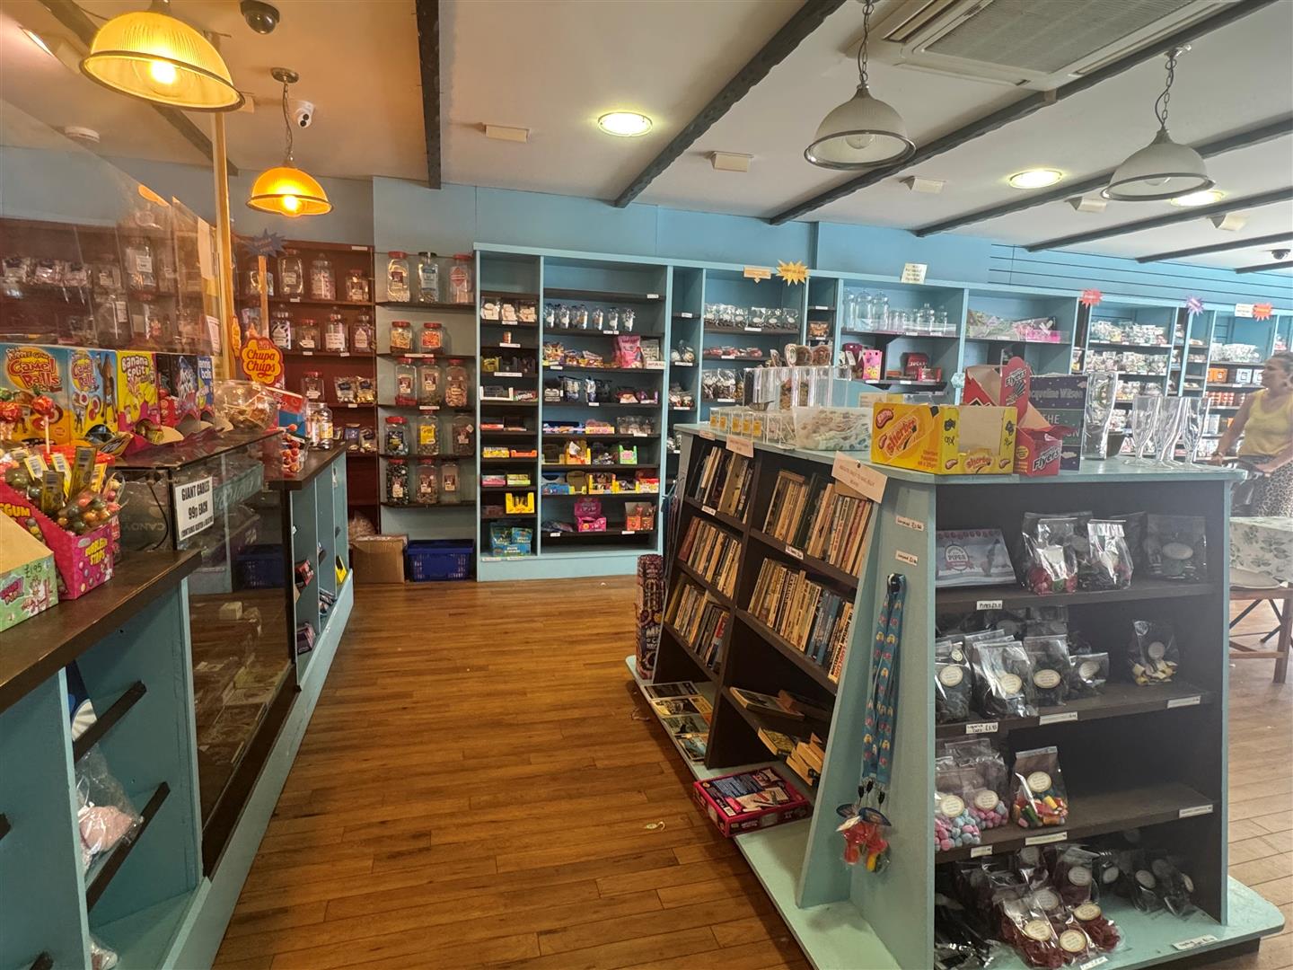
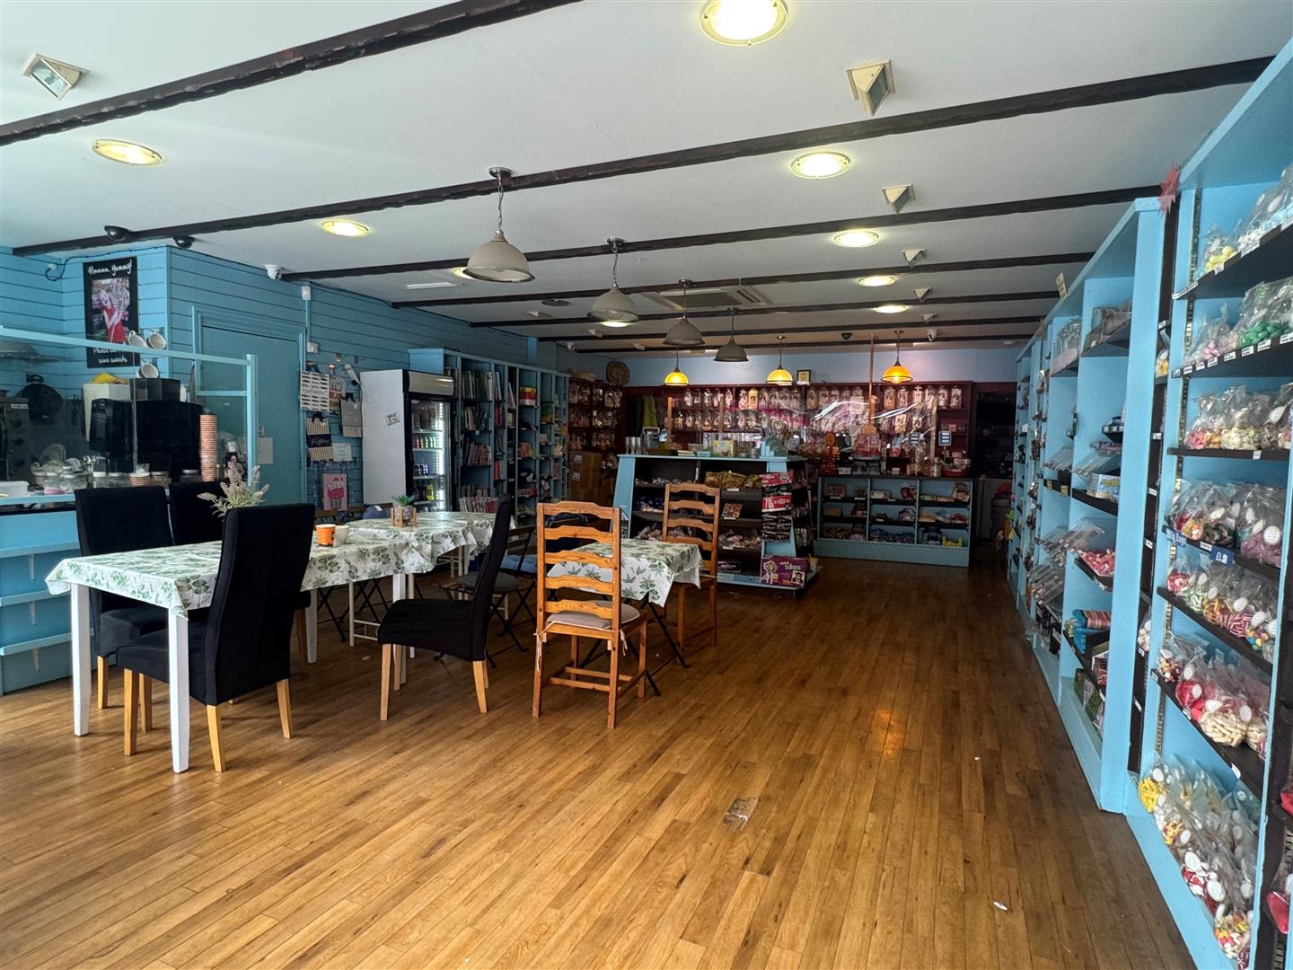
Main Retail Area - Range of display racking. Wooden beam ceiling. Decorative light fittings and shades. Display units. Ceiling mounted light fittings. Air conditioning unit. Range of power points. Large counter with display racking to the front and rear. Vinyl tile flooring.
10.64 x 6.01 (34'10" x 19'8")
Window Display Area - Display racks
3.38 x .0.86 (11'1" x .2'9")
Rear Storage/Stockroom - Floor to ceiling racked storage. Fluorescent light fitting. Fire Extinguisher.
6.01 x 1.46 (19'8" x 4'9")
Utility Area - Stainless steel double sink unit with Hyco water heater over. Wooden effect roll edge work surface with two door storage cupboard under. Further speckled work top with two door undercounter cupboard under. Wooden decorative cladding to wall.
Key Pad Entry Door To - Fire door leading to side exit. Stairs descending to
Ground Floor Storage Area - Floor to ceiling storage racks. Cladding to walls. Fluorescent strip lighting. Range of power points. Door to
8.94 x 7.99 (29'3" x 26'2")
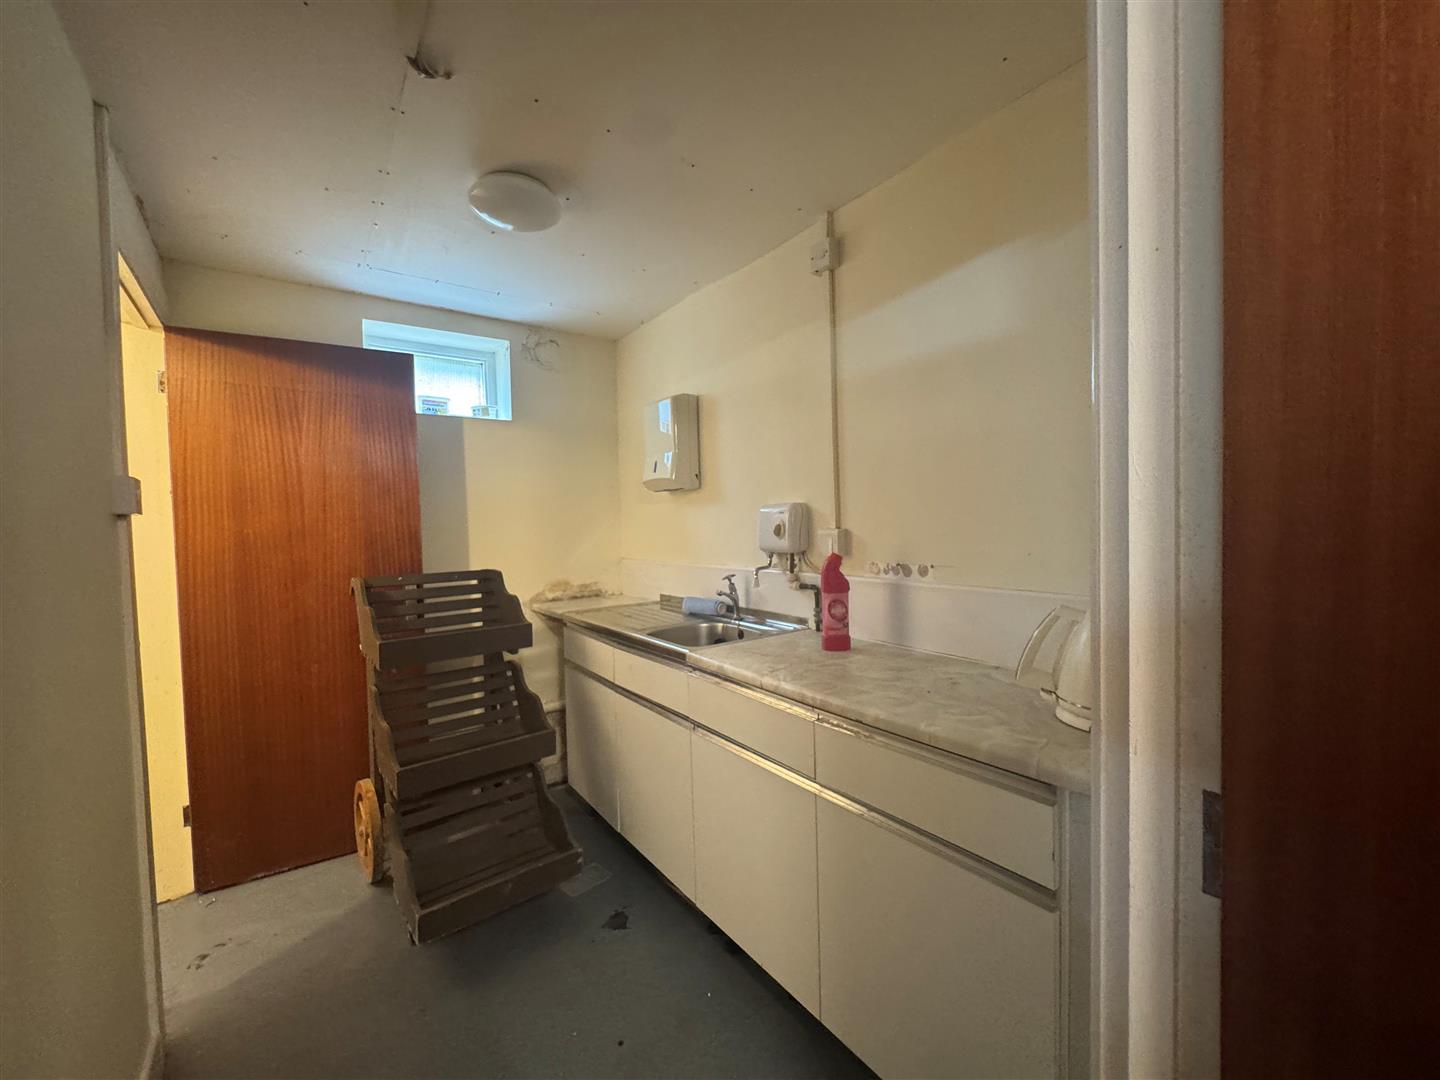
Kitchen - Roll top work surface with a range of base and drawer units. Stainless steel sink unit and drainer with cold tap. Triton water heater over. Paper towel dispenser. Non-slip flooring. Window to the rear. Range of power points. Door leading to
2.61 x 1.74 (8'6" x 5'8")
WC (1) - Low level WC. Pedestal sink. Extractor fan. Window to the rear. Door to
1.46 x 1.29 (4'9" x 4'2")
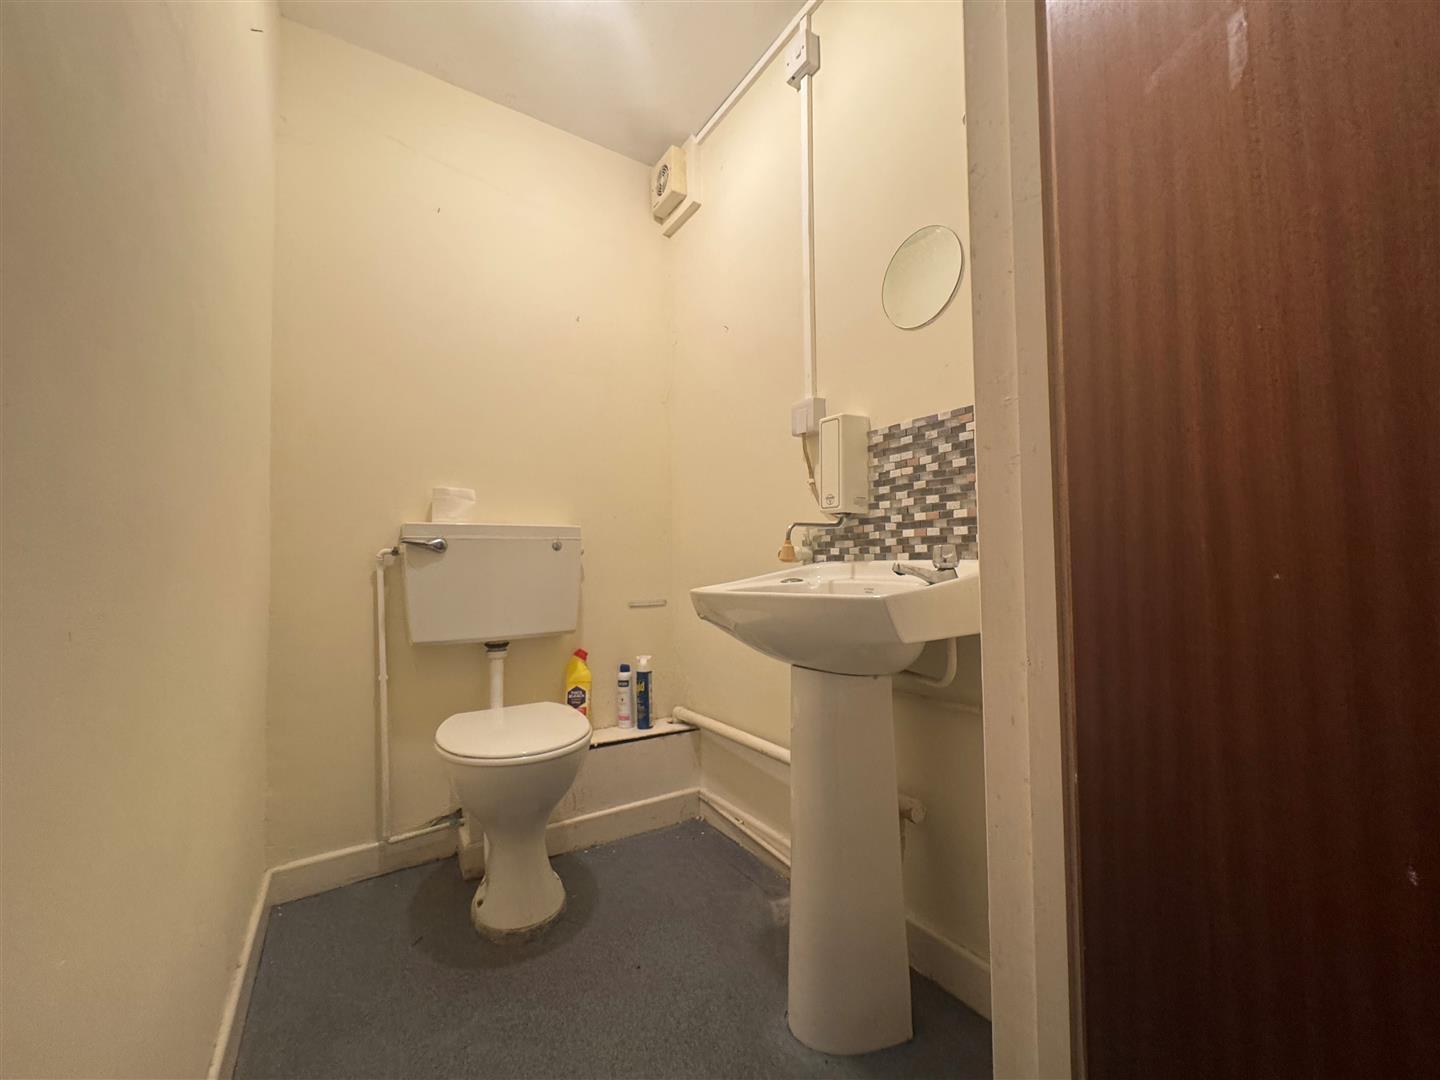
WC (2) - Low level WC. Pedestal sink with cold tap. Decorative splash back over with mirror above. Hot water heater. Ceiling light fitting. Extractor fan. Door to
1.49 x 1.19 (4'10" x 3'10")
Storage Area 1 - Pedestal wash hand basin. with hot tap. Ceiling mounted light fitting. Door to
2.66 x 1.52 (8'8" x 4'11")
Under Stairs Storage - Light fitting.
Agents Note - Incoming Tenant to be responsible for Landlords reasonable legal fees and agency fees.
Council - Cornwall County Council, 39 Penwinnick Road, St Austell, PL25 2DR
Business Rates £24,000 Rates payable 2026/2027 £11,900
Viewings - By appointment only, through Landlords agent
David Ball Agencies
01637 850850 or email paula@dba.estate