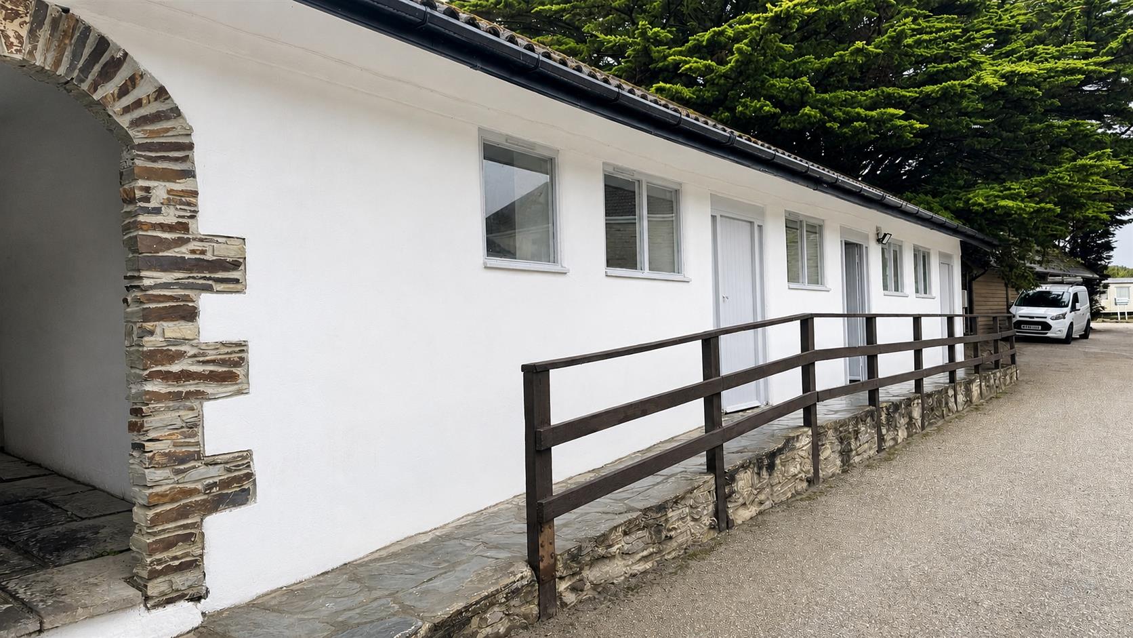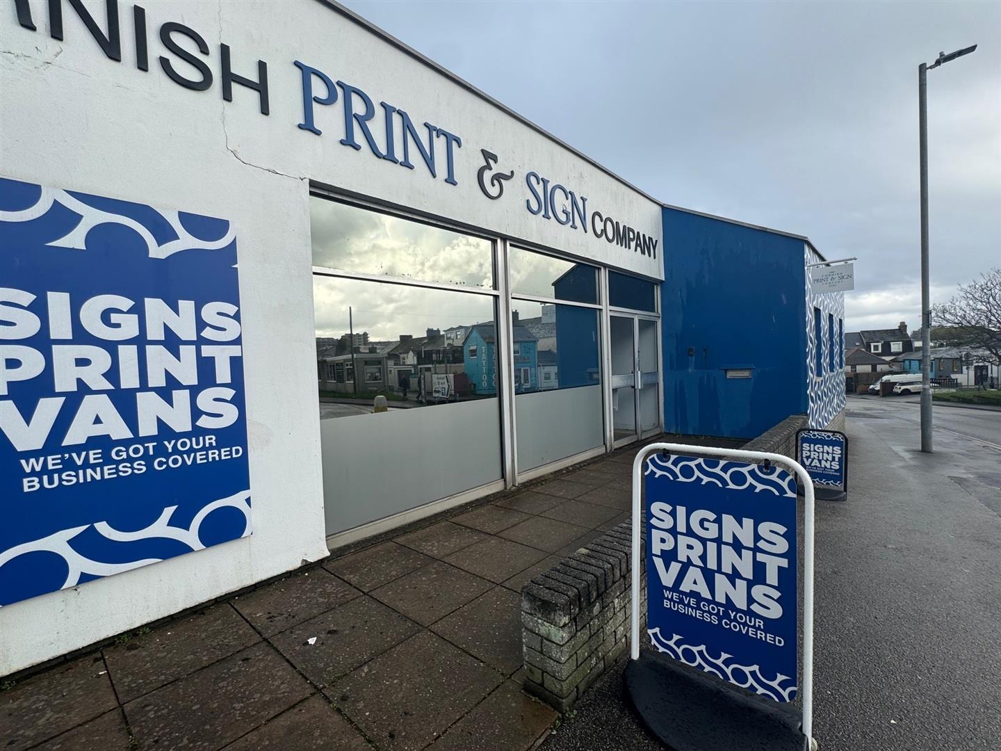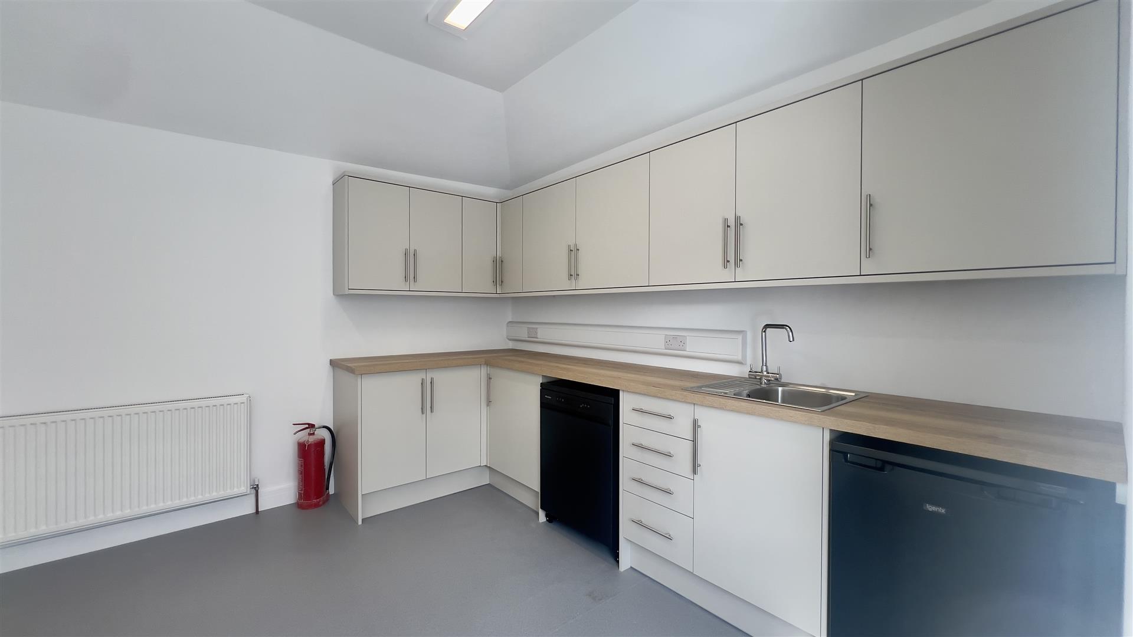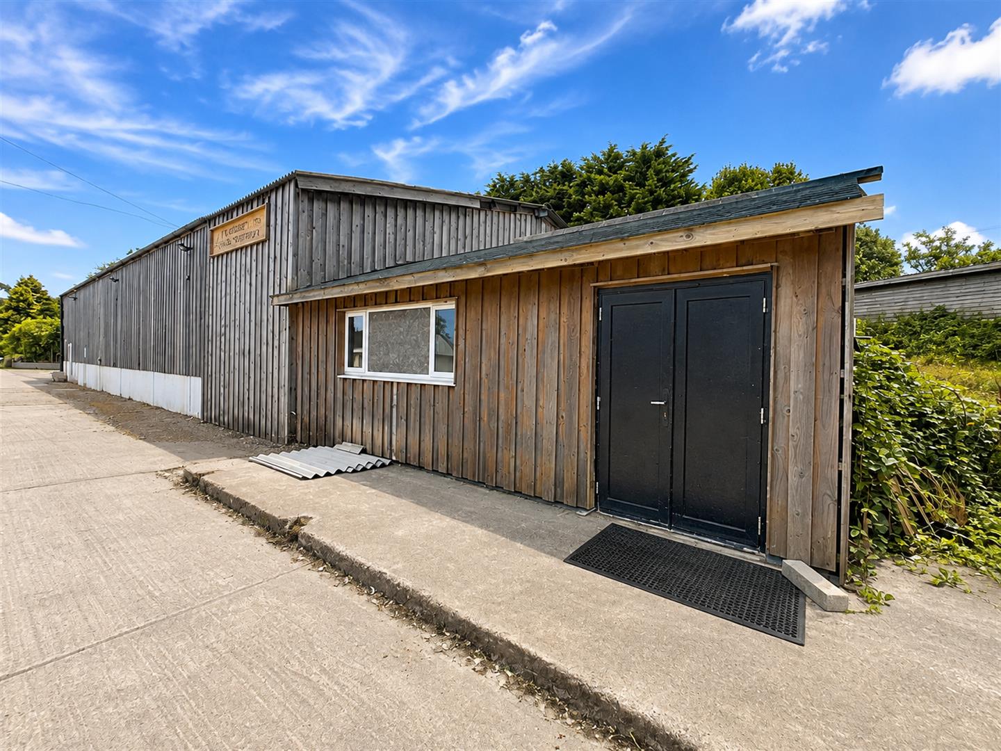
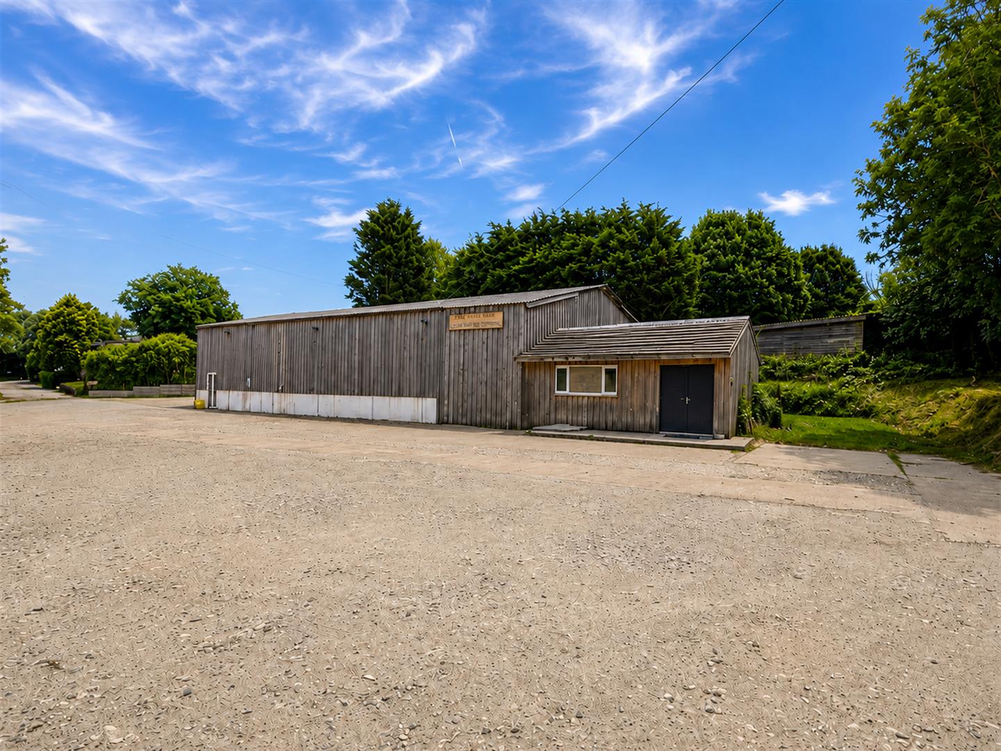


A great opportunity to lease a large commercial unit 520.85 Sq Mts (5597 sq Ft) . Suitable for a variety of uses and located close to the A30. Large car park with parking for numerous vehicles.
£60,000 per annum - No ingoing.
Agents Note - Supplied services and appliances have not been tested by the agent. Prospective purchasers are advised to make their own enquiries.
The Situation - Carvynick Holiday Park can be found in a tranquil, countryside setting located in Summercourt,. The property is approximately 7 miles (a 15-minute drive) southeast of Newquay and just off the A30 making it very accessible for all routes.
The Property - Formerly operating as a gym, this substantial commercial premises offers versatile accommodation suitable for a wide range of business uses, The property comprises a spacious open-plan ground floor, a reception area, a number of first-floor rooms, changing facilities, and WC amenities, The property benefits from business rates and water included in the rent.
Lease - New lease with terms to be agreed. Incoming tenant to pay reasonable legal fees along with agency fees.
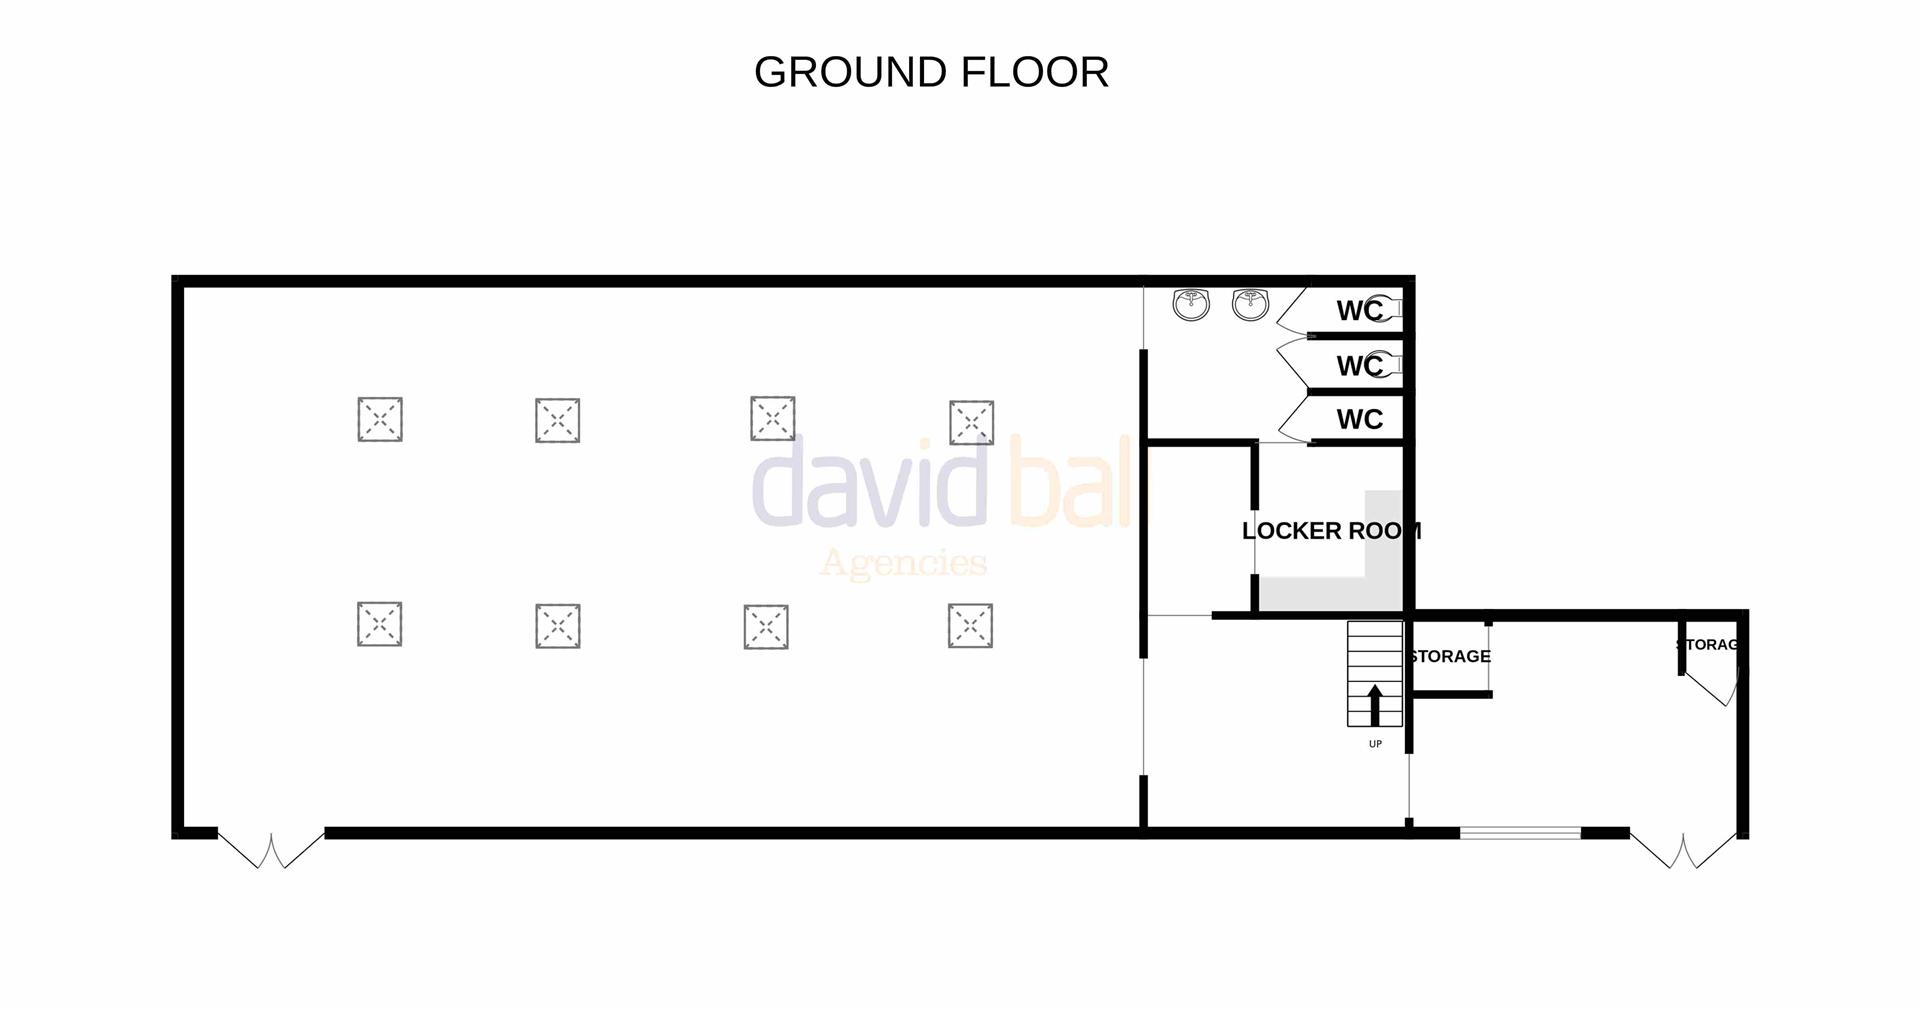
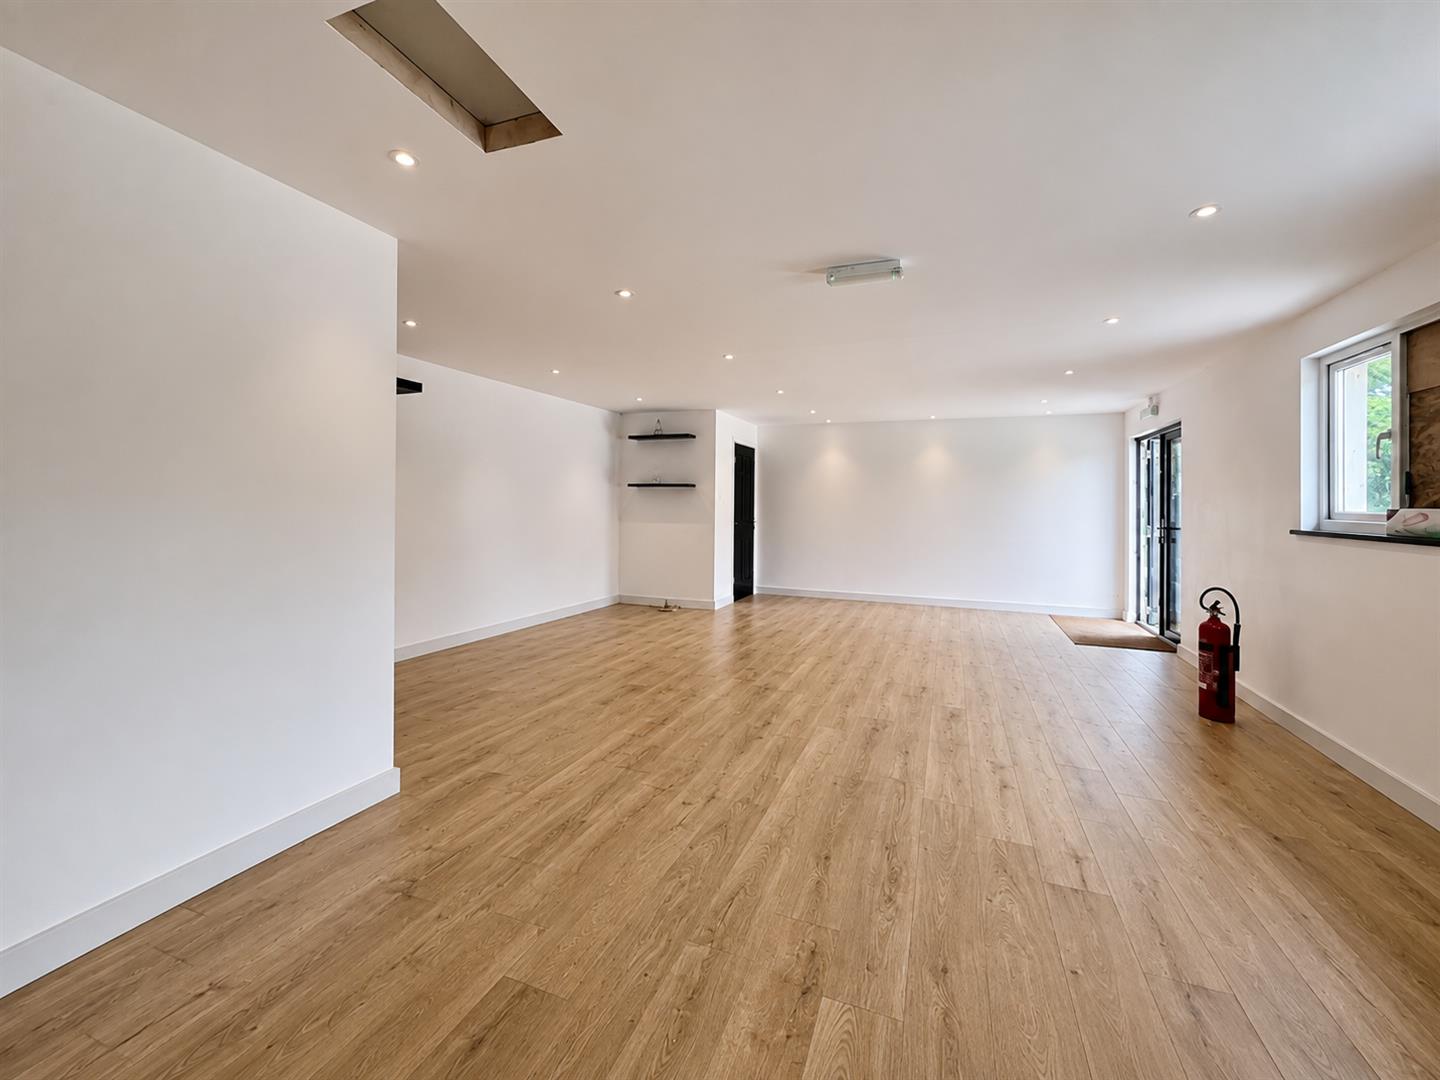
Reception Area - Double opening doors. Wooden flooring. Ceiling mounted spot lights. Wall mounted electric radiator. Double glazed window to the front elevation.. Wooden door to storage cupboard.
7.82m x 5.66m (25'8" x 18'7")
Storage Area - Ceiling mounted light fitting. Power points.
1.60m x 1.57m (5'3" x 5'2")
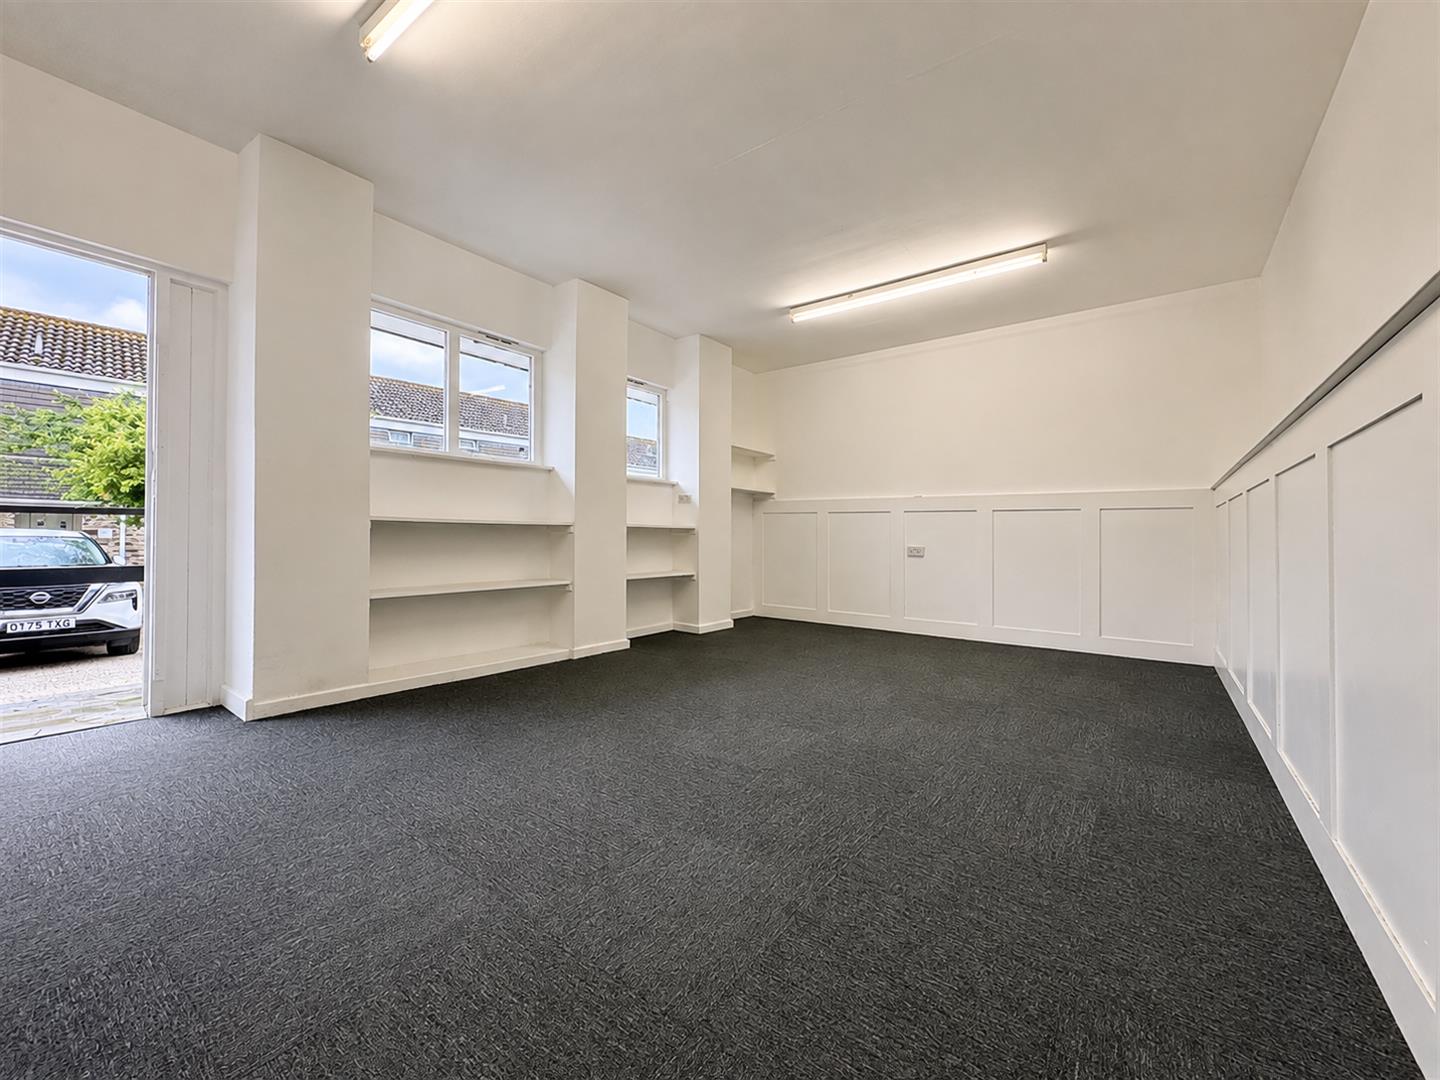
Area 1 - Fluorescent light fitting. leading to
5.87m x 4.39m (19'3" x 14'5")
Area Two - Ceiling mounted spot lighting. Tiled mirror wall. Power points.
5.69m x 7.90m (18'8" x 25'11")
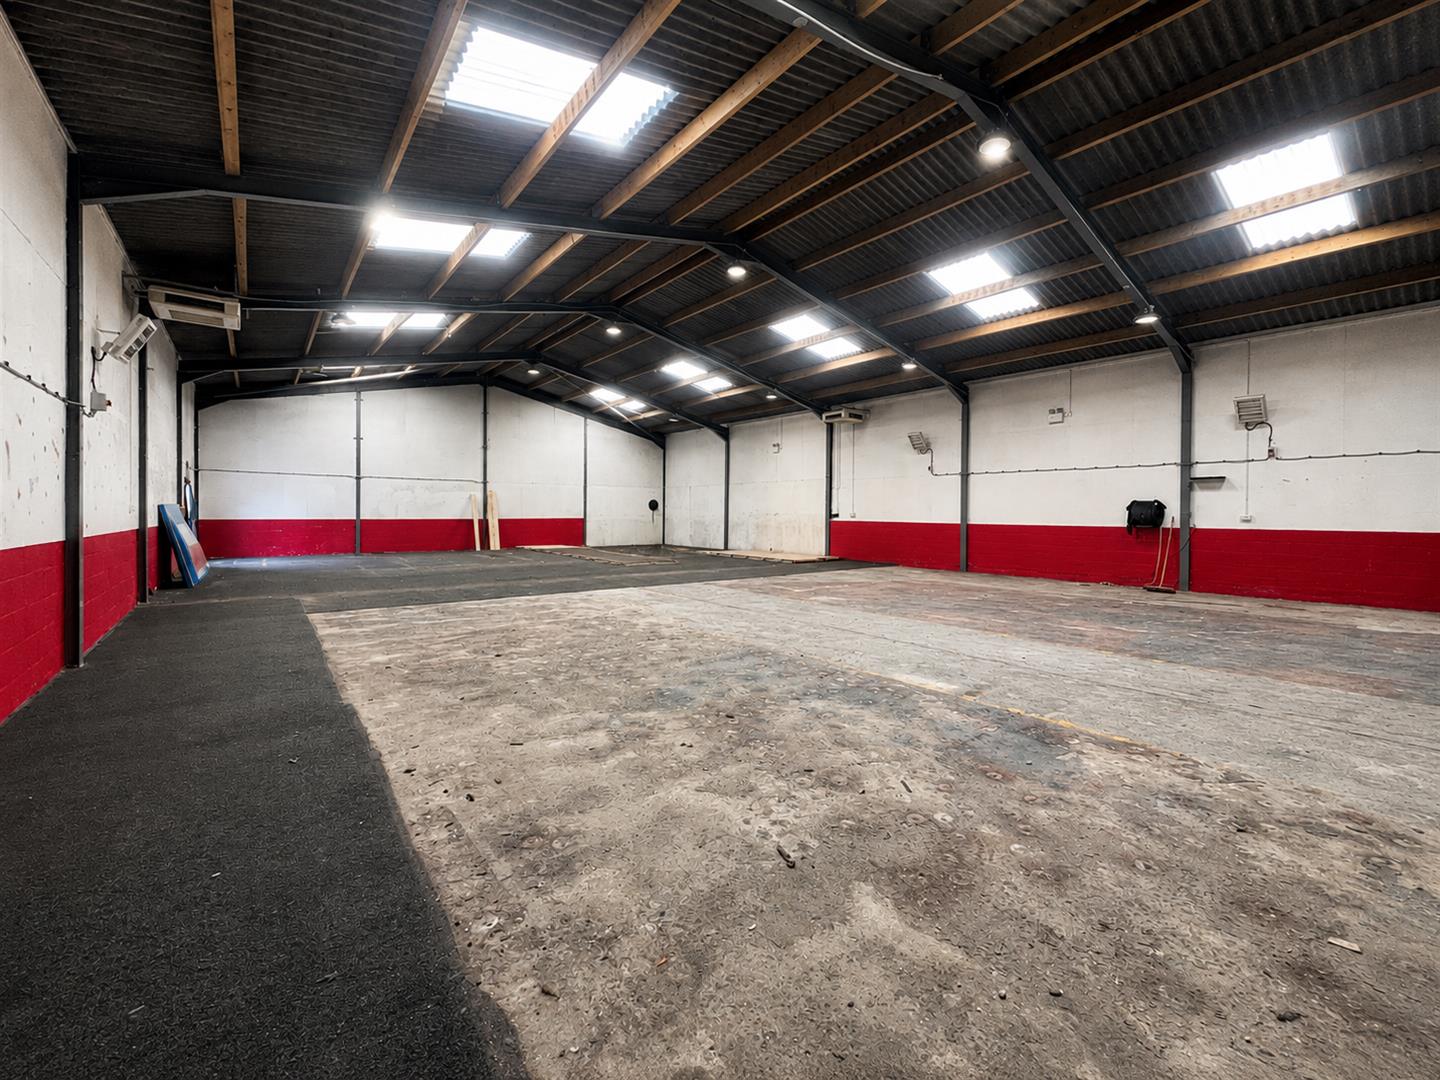
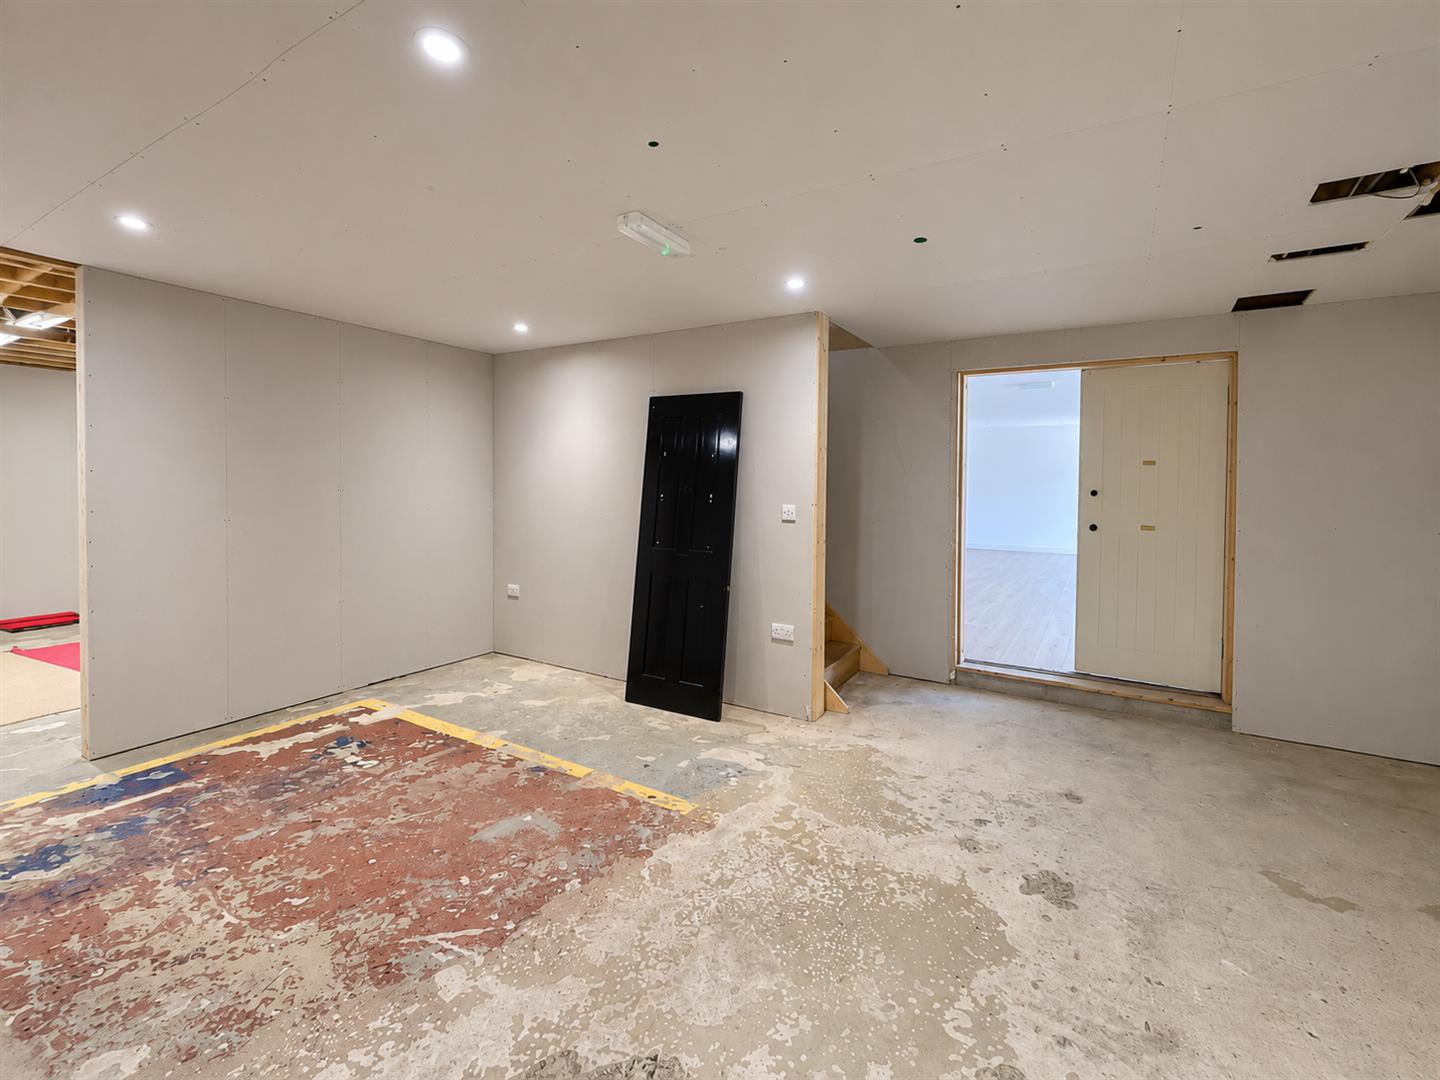
The Main Unit - Double doors leading into . Large indoor space. Ceiling lighting. Range of power pointes. Wall hung halogen heaters. Air conditioning units.. leading to
14.78m x 23.19m (48'6" x 76'1")
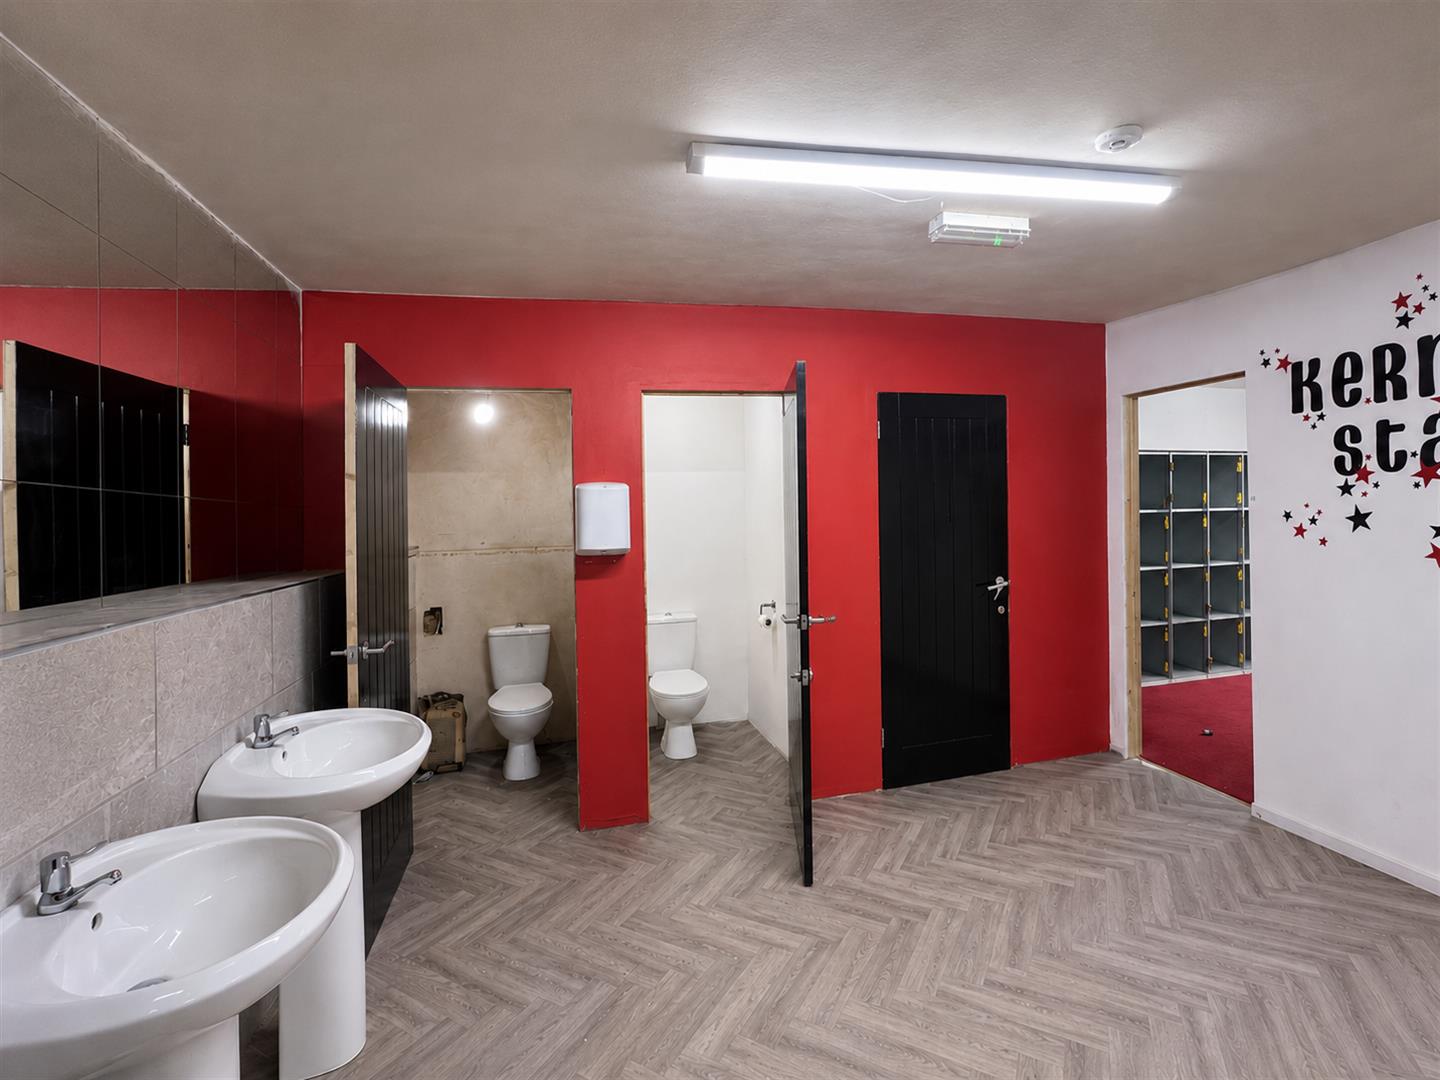
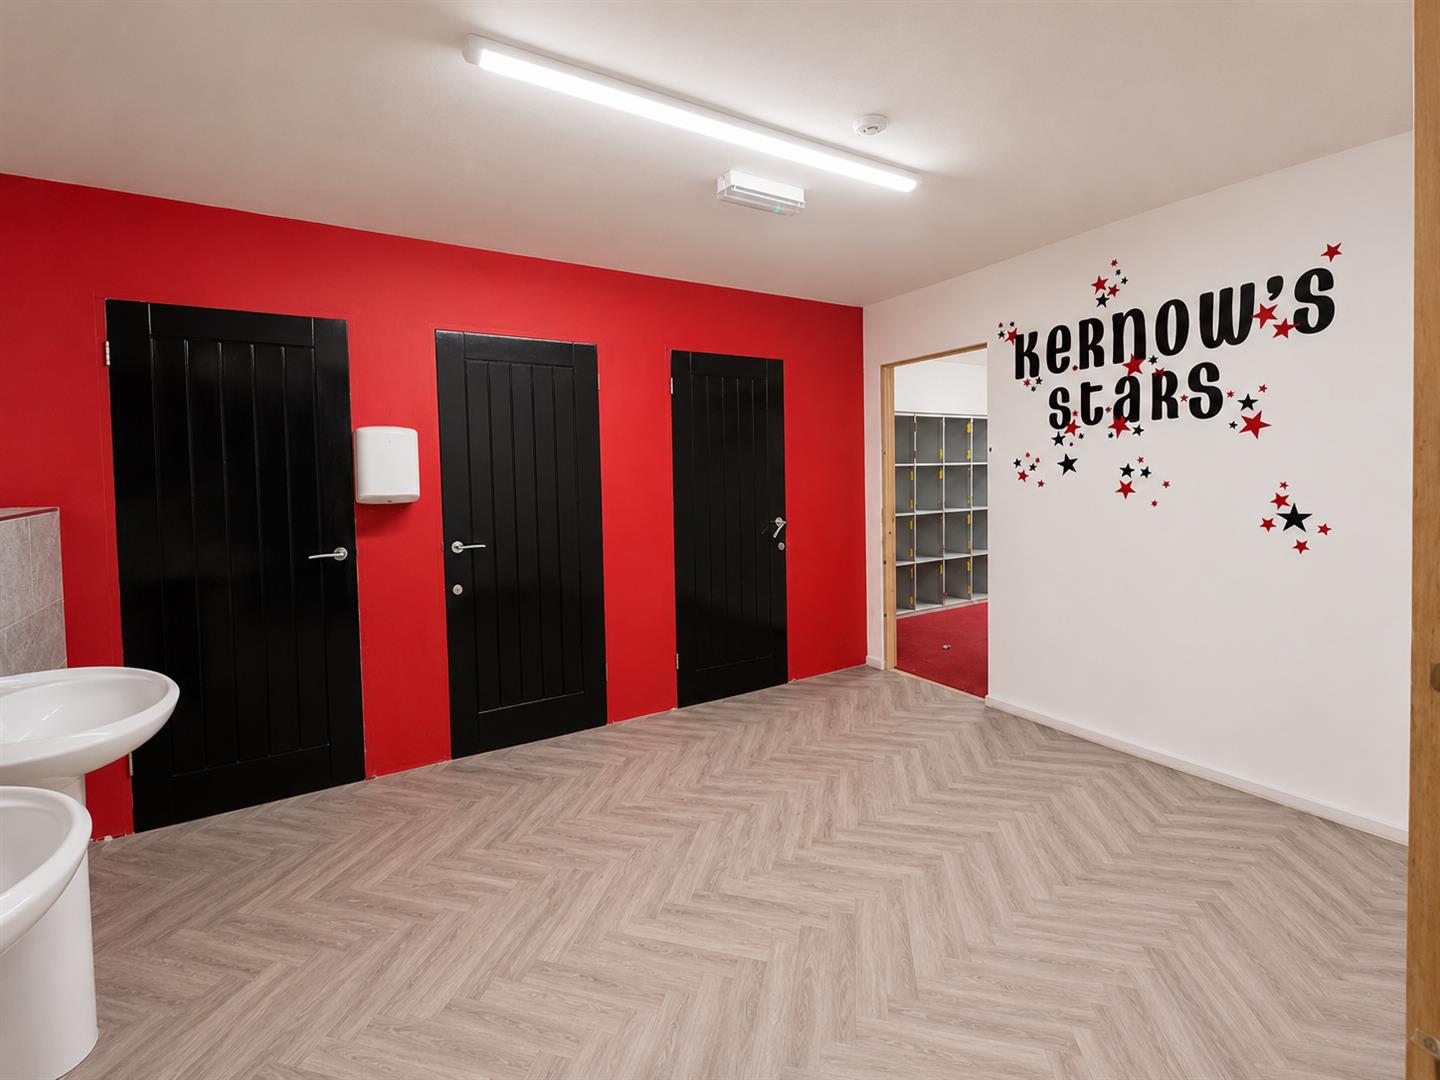
WC - A block of three WC cubicles. Two housing low level WC's with top flush. Two sink units with hot and cold mixer taps. with mirror over. Opening into
3.89m x 2.92m (12'9" x 9'7")
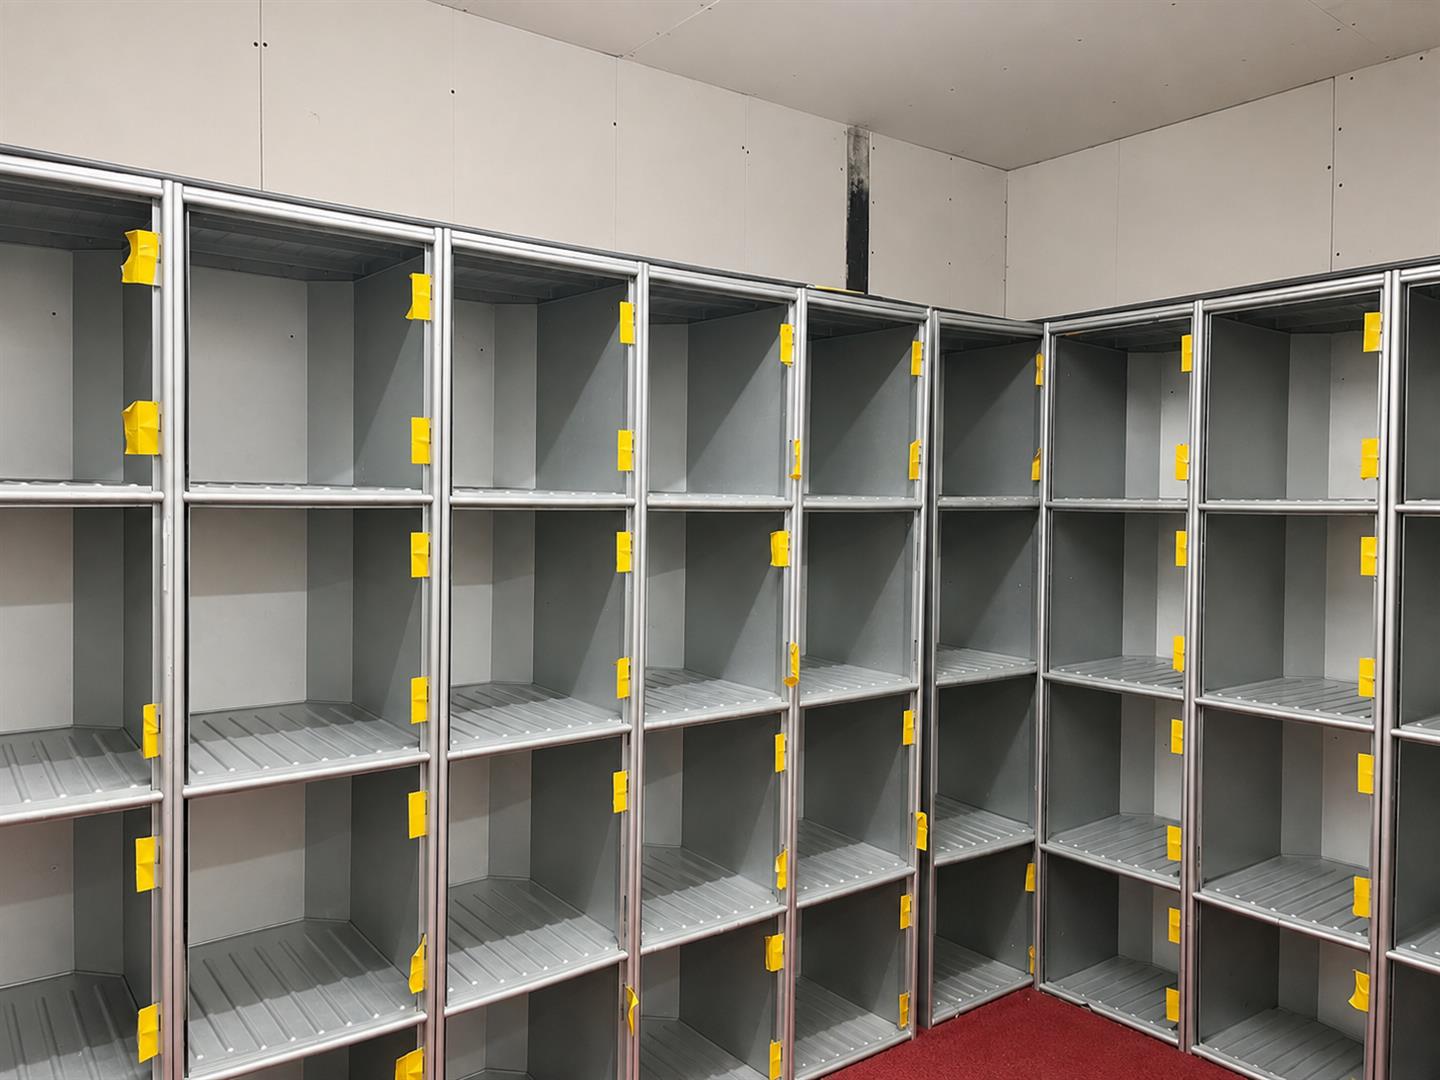
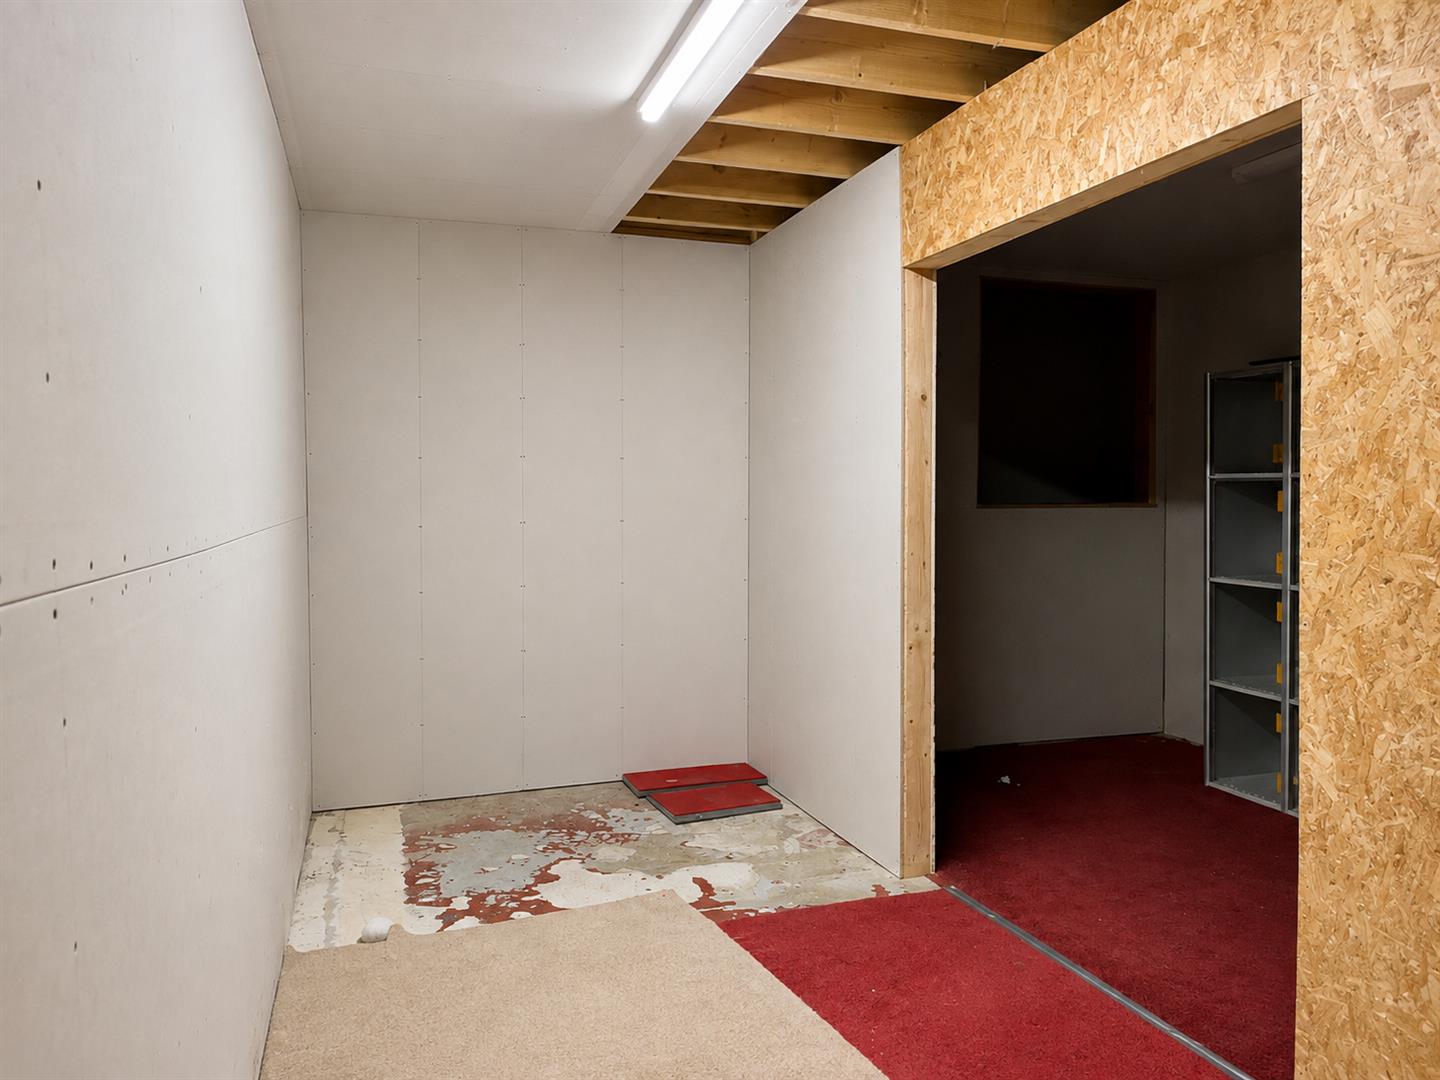
Locker Room - Fluorescent light fitting. Locker unit to wall.
Wooden Stairs Rising to Upper Floor
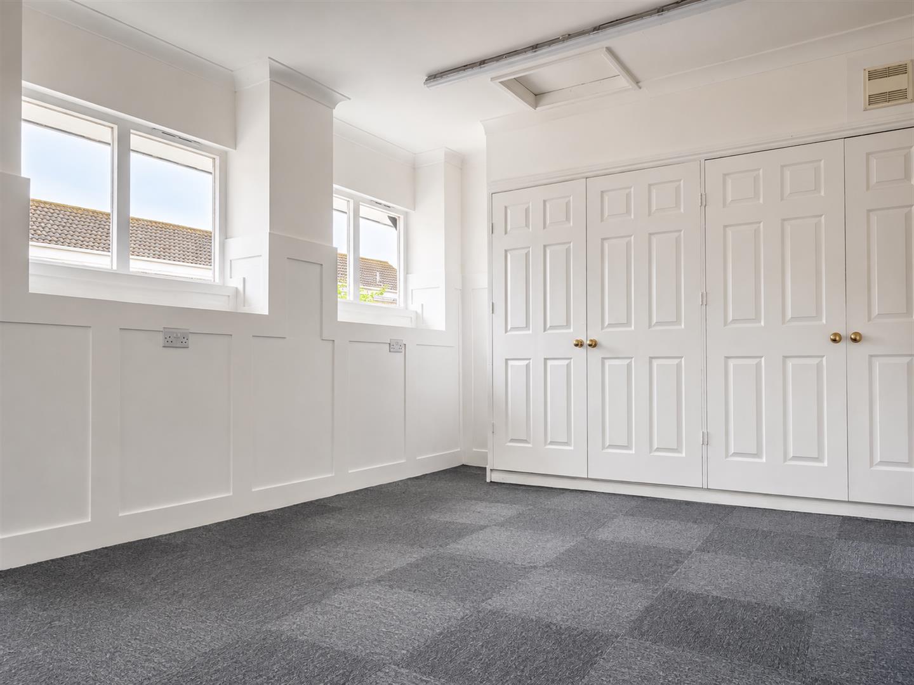
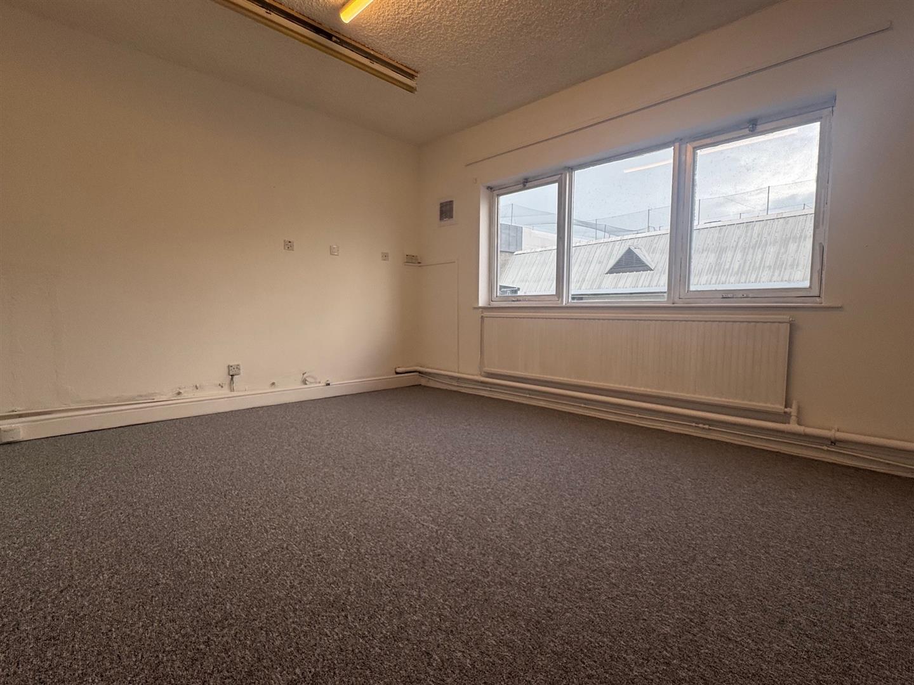
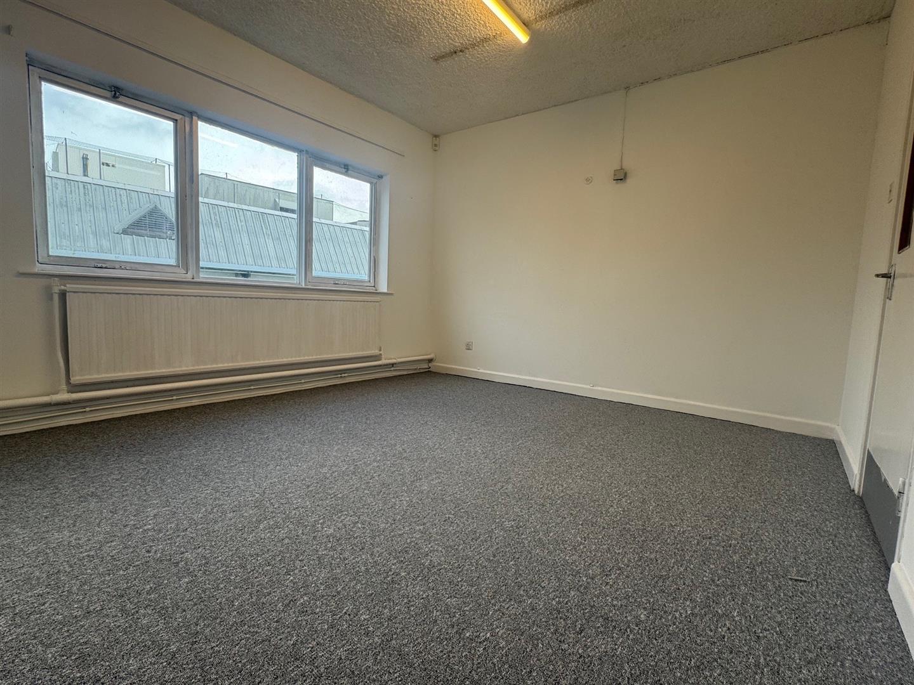
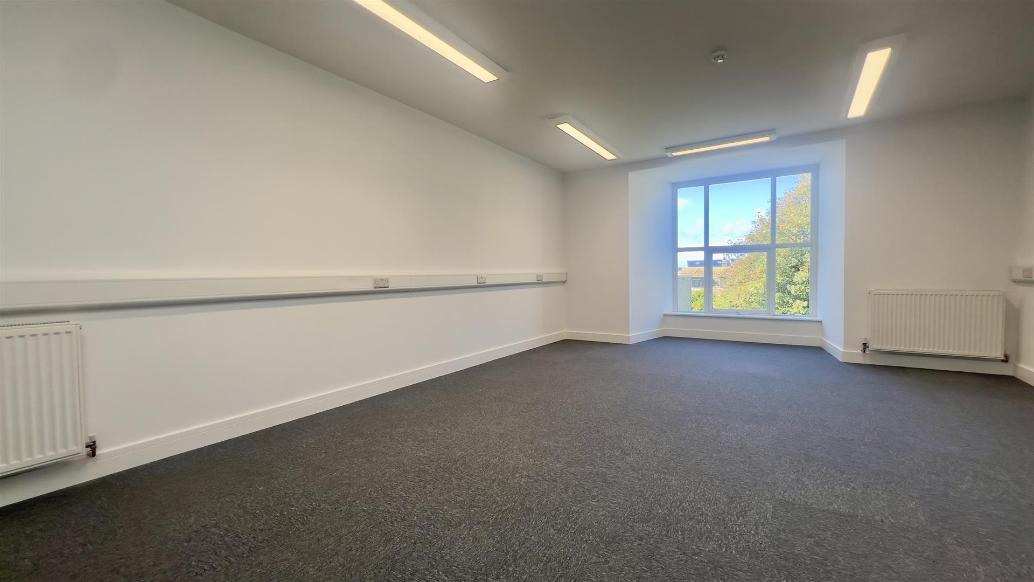
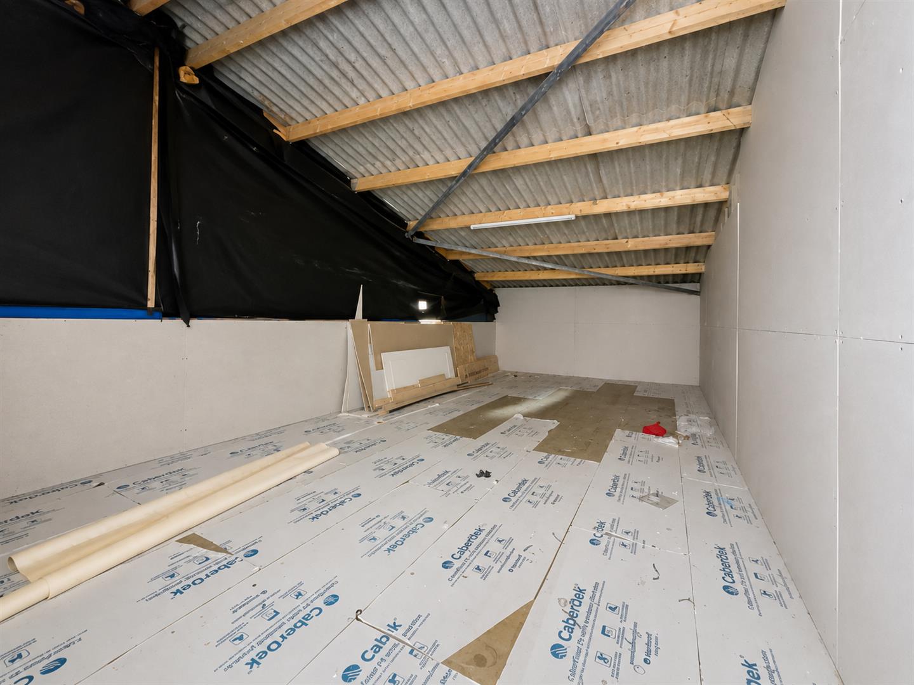
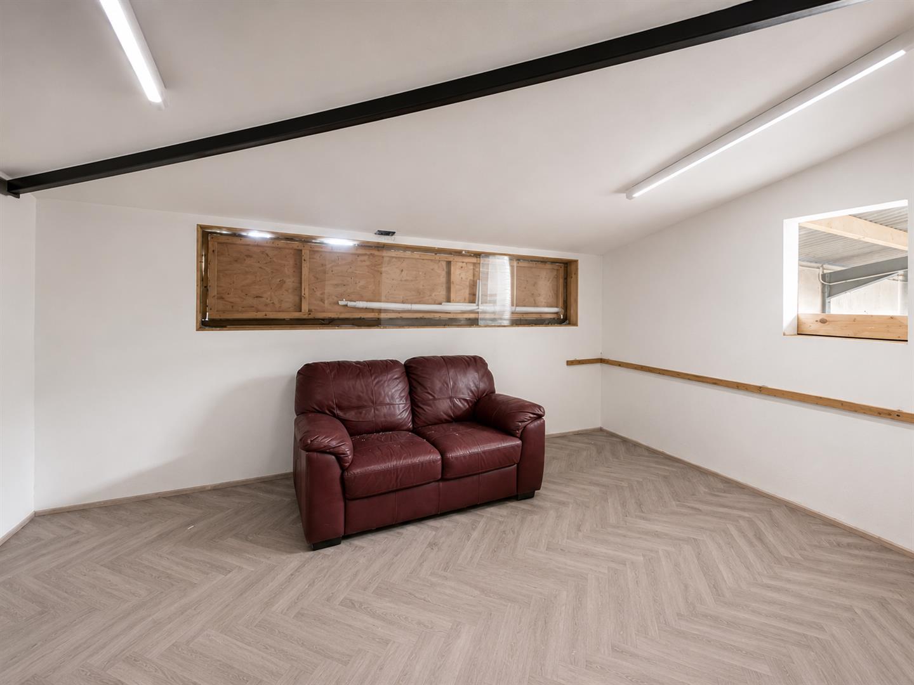
First Floor Area - Fluorescent lighting. Leading to
11.79m x 4.27m (38'8" x 14'0")
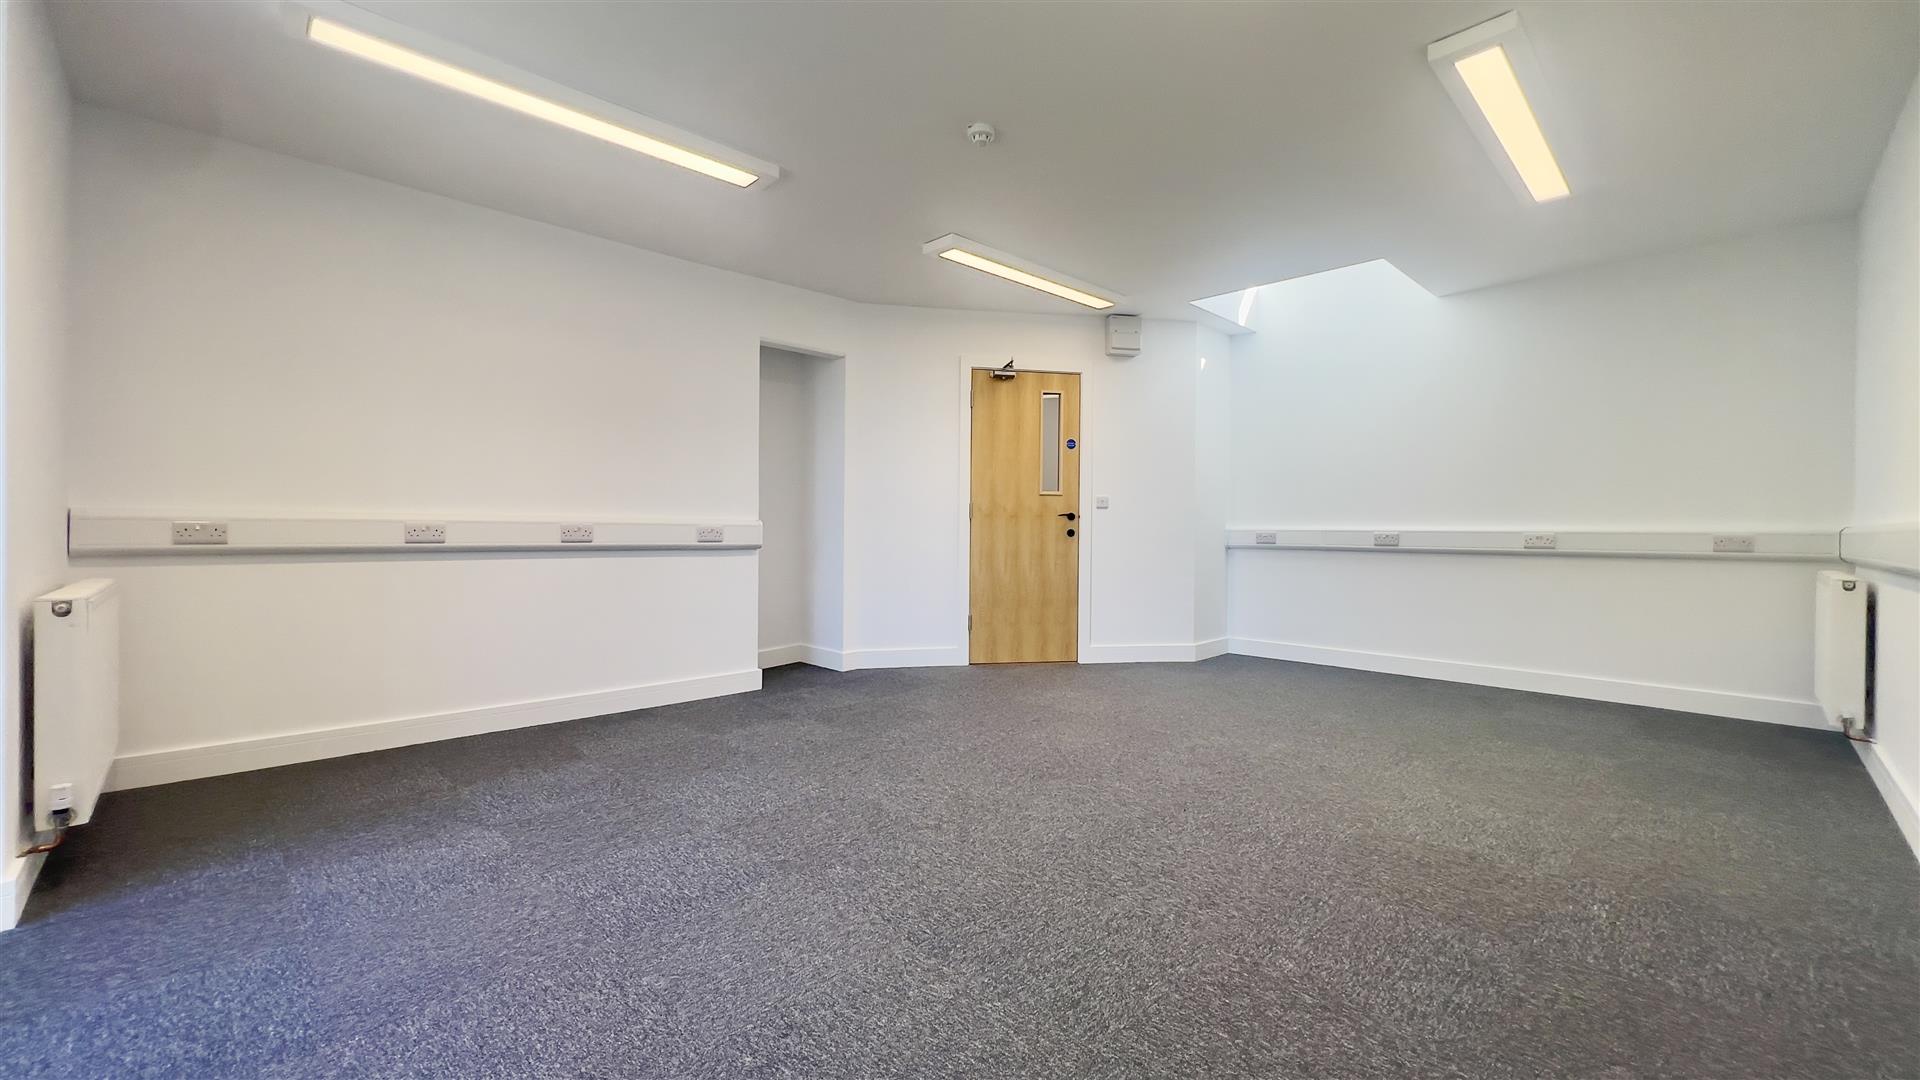
First Floor Area One - Entrance door with key pad. Fluorescent stip lighting.
3.05m x 2.95m (10'0" x 9'8")
Outside - An large car park with parking for numerous vehicles.
Agents Note - Water and business rates included in the rental figure. Electric is metered.
Viewings - By appointment only through the vendors agent
David Ball Agencies
01637 850850 paula@dba.estate